4 Beds
3 Baths
2,565 sqft
C$614,900
1612 Staple Crescent, Cranbrook British Columbia, V1C6J1
Price per sqftC$239.73
Built in1994
Property size2,565 sqft
Property typeResidential
Courtesy of Jeannie Argatoff with RE/MAX Blue Sky Realty
Overview
Active
Listed Jul 21, 2026
Updated 31h ago
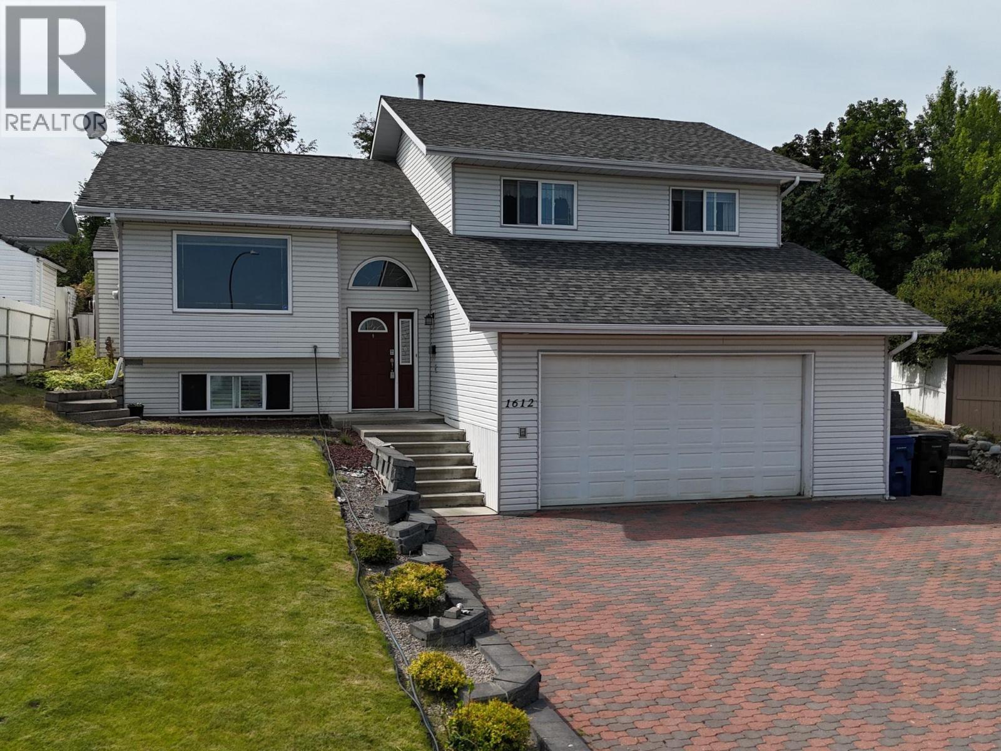
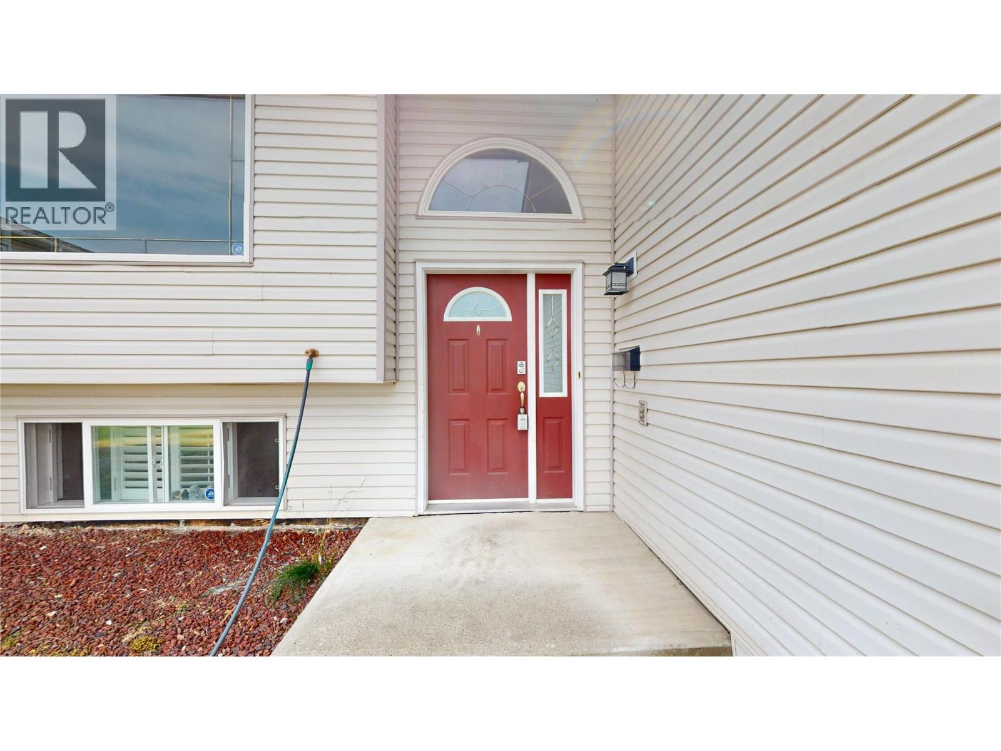
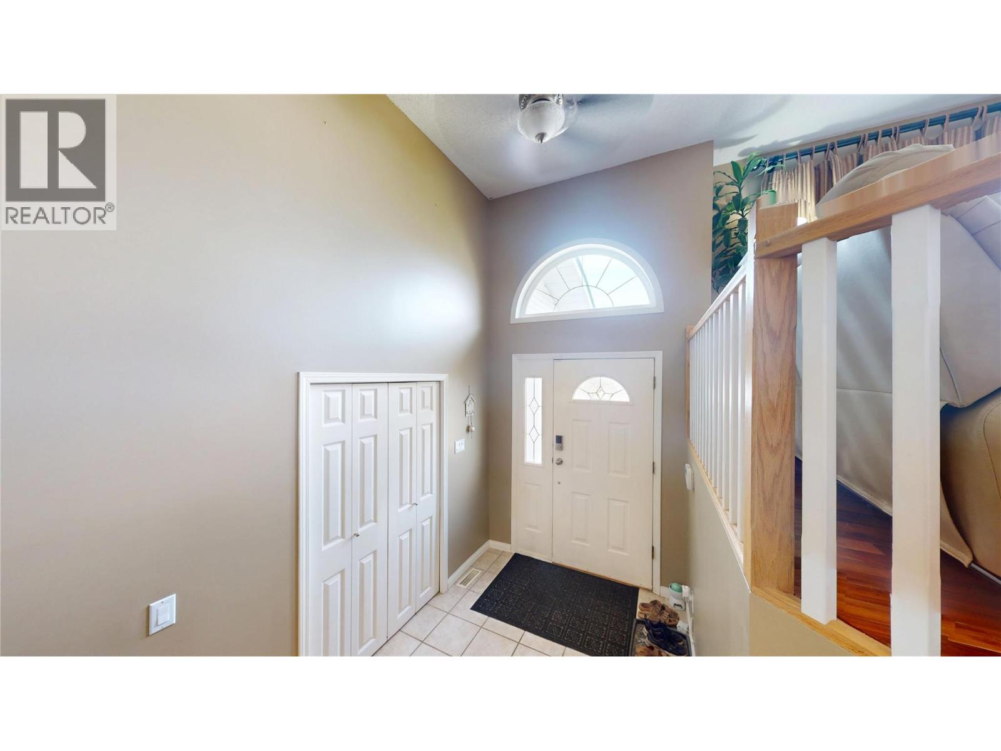
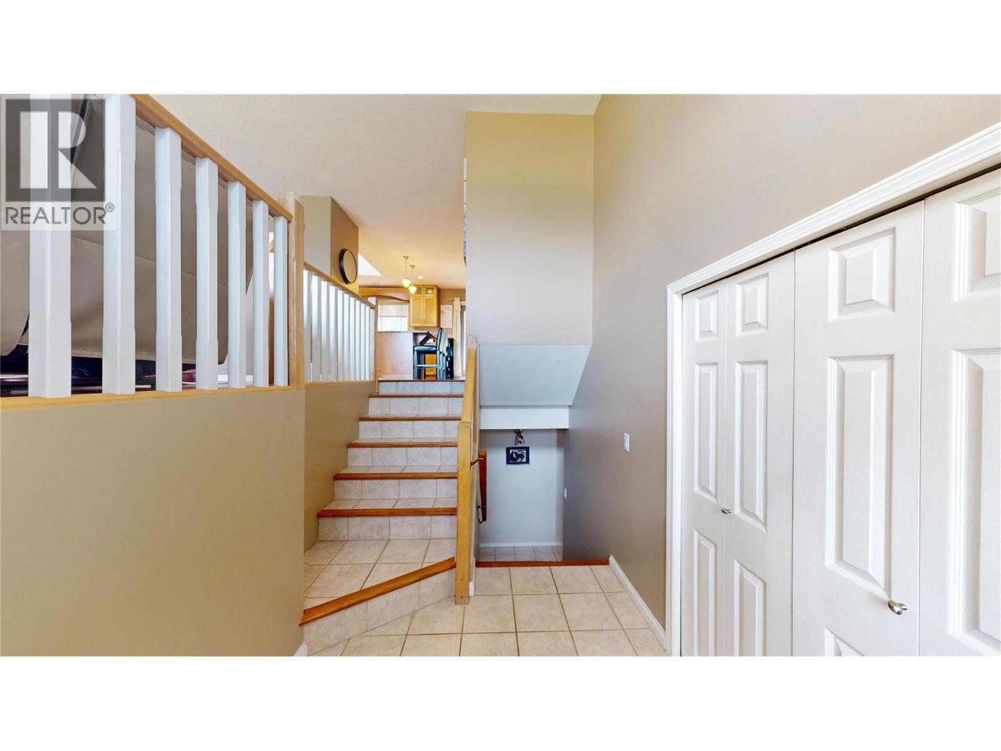
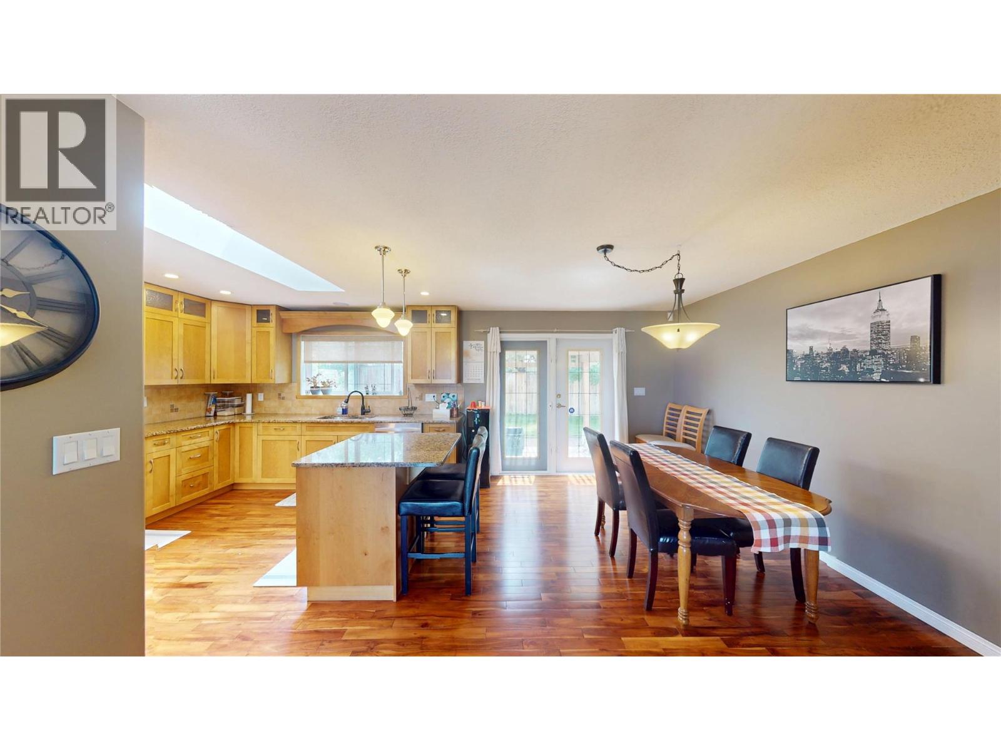
Wake up to breathtaking Rocky Mountain views from this beautifully maintained 4-bedroom plus den, 3-bath family home, ideally situated on a quiet cul-de-sac in one of the area's most desirable neighbourhoods, close to parks and an elementary school. Filled with natural light from three skylights, this inviting home features a spacious foyer with ceramic tile flooring and an updated kitchen with abundant cabinetry, granite countertops, a center island and pantry. Attractive hardwood flooring flows throughout the main level, while the open-concept living and dining area showcases a large picture window framing spectacular mountain views and a cozy gas fireplace. The spacious primary bedroom offers double closets and a beautifully updated 5-piece ensuite complete with dual sinks, a corner soaker tub, walk-in shower, heated floor and skylight. Two additional upper-level bedrooms also enjoy stunning mountain views. Step outside to the back decks, perfect for relaxing or entertaining family and friends. Additional highlights include a high-efficiency furnace and central air conditioning (2018), a generous 21' x 26' attached double garage, and convenient RV parking. (id:41202)
Additional information
- MLS® ID
- 10395430
Interior Features
- Bedrooms
- 4
- Bathrooms
- 3
- Fireplace
- Yes
- Cooling
- Yes
- Heating
- Yes
- Basement
- No
Exterior Features
- Lot Size
- 0.19 Acres
Other Property Details
- Garage
- Yes
- View
- Yes
Courtesy of Jeannie Argatoff with RE/MAX Blue Sky Realty
The trademarks MLS®, REALTOR®, and the associated logos are owned or controlled by The Canadian Real Estate Association. Used under license. This listing content provided by REALTOR.ca has been licensed by REALTOR® members of The Canadian Real Estate Association
©2026 Canadian Real Estate Association. All rights reserved.
