7 Beds
5 Baths
C$1,488,888
1484 ROSE HAVEN ROAD, Mississauga (East Credit) Ontario, L5V1G8
Property typeResidential
Courtesy of MOEEN SAMI QURESHI with RE/MAX GOLD REALTY INC.
Overview
Active
Listed Sep 25, 2026
Updated 21h ago
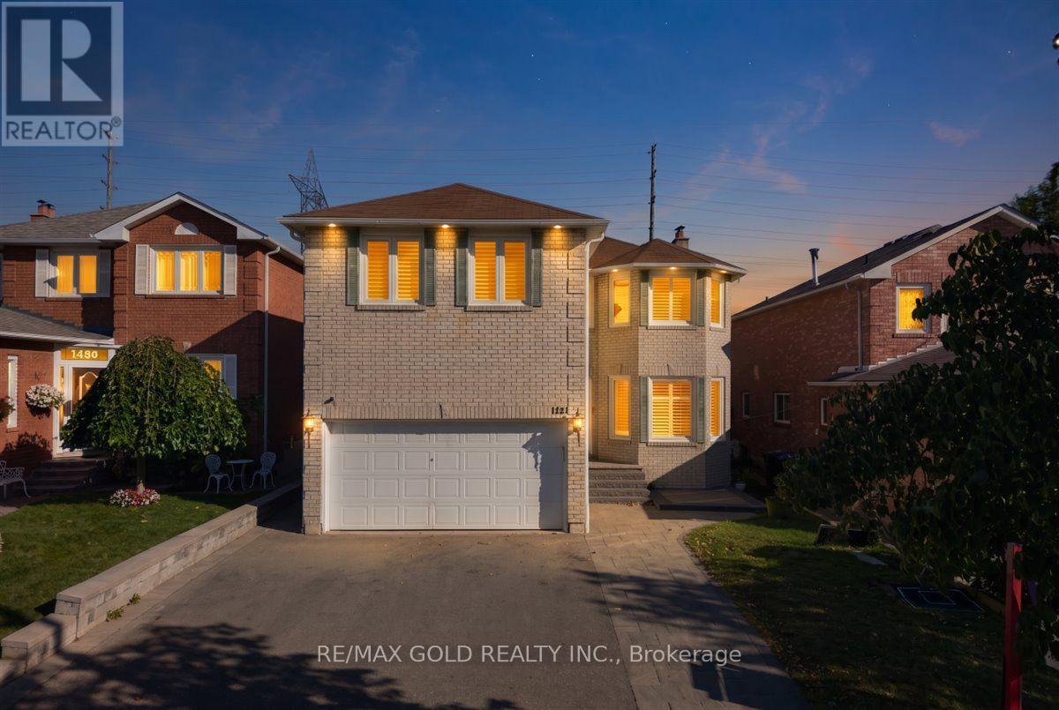
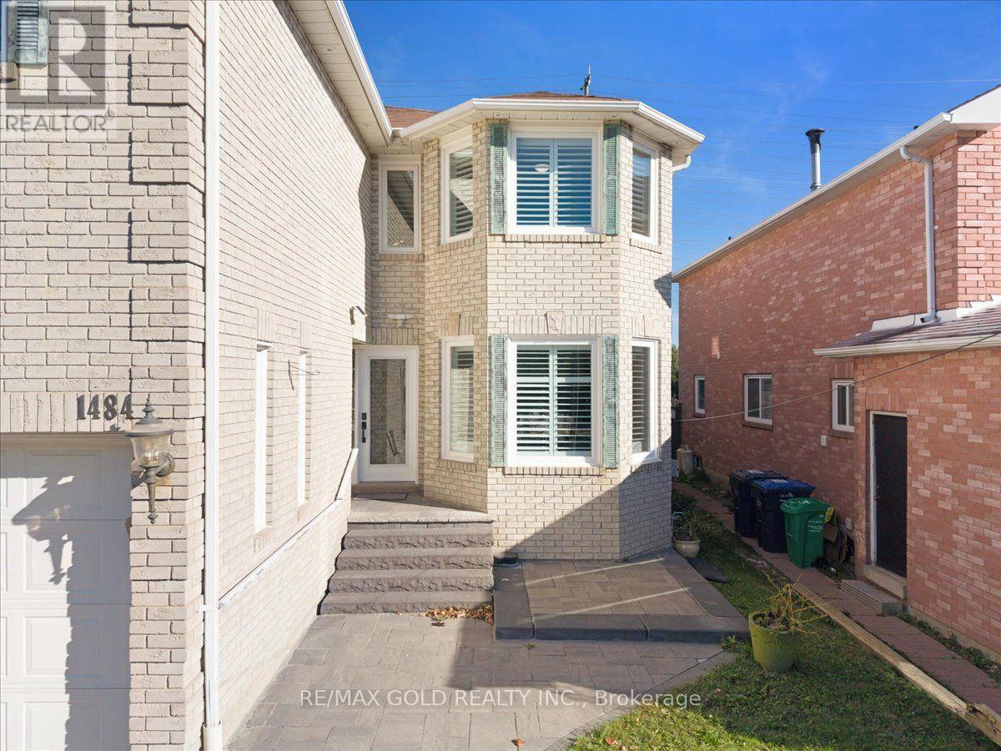
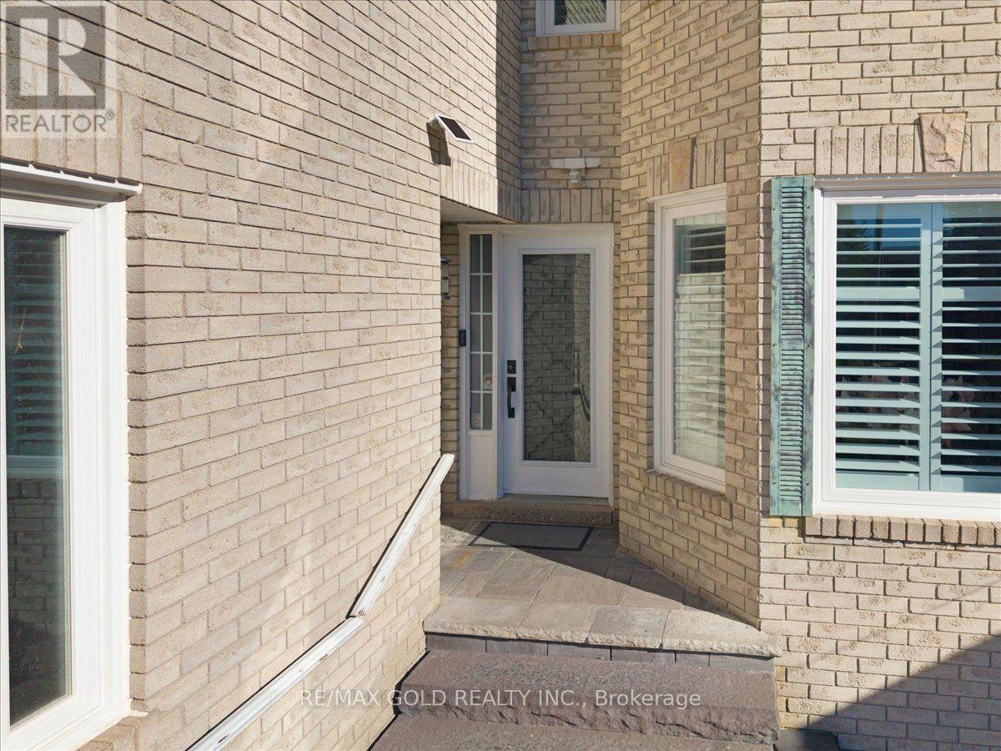
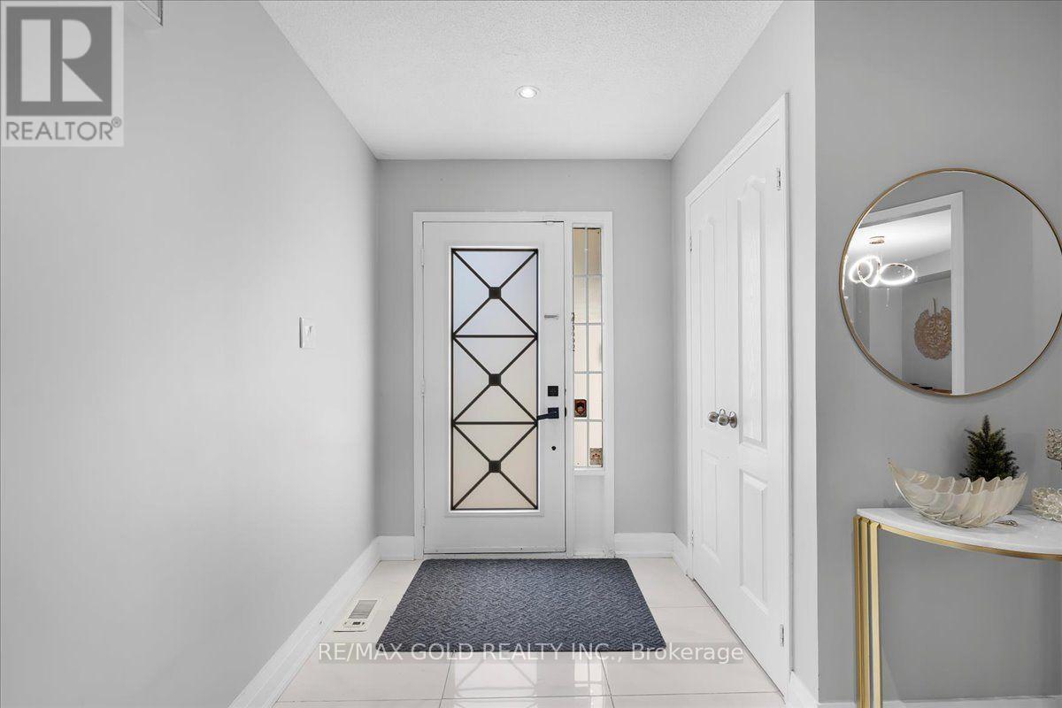
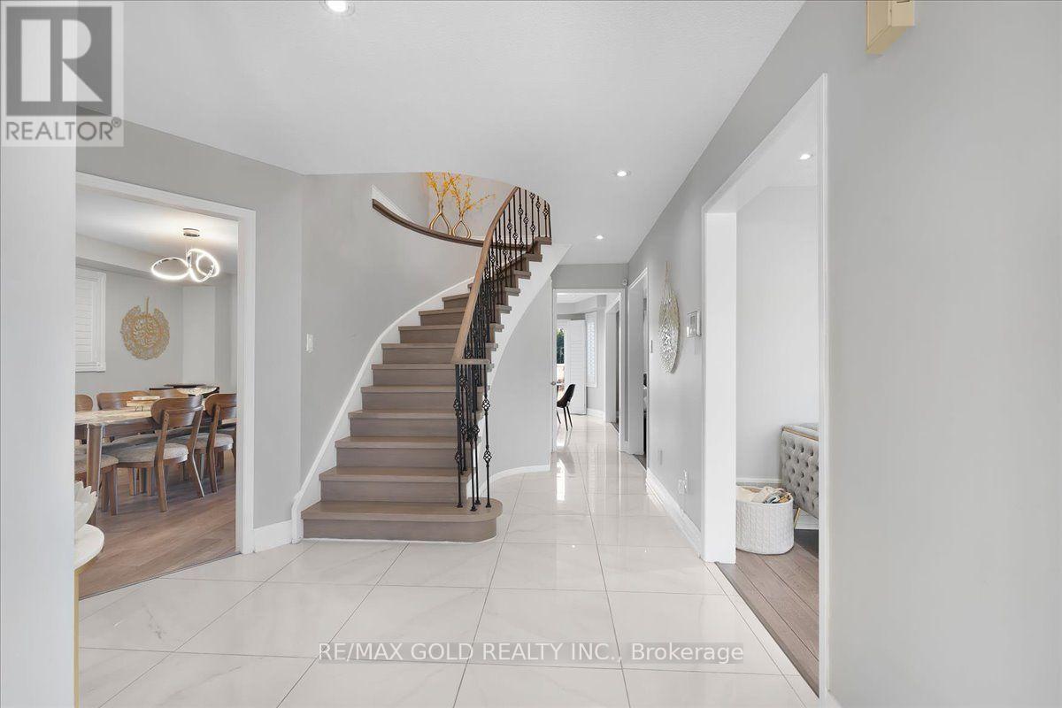
Welcome to 1484 Rose Haven Rd - a beautifully maintained and extensively upgraded 4+3 bedroom home offering exceptional space, flexibility and modern comfort with highest rental yields. The spacious main residence features a functional layout ideal for families and multi-generational living, complemented by a finished lower level with two separate living areas, including a 2-bedroom and 1-bedroom configuration, each with its own kitchen and laundry. Extensive recent upgrades include a wood staircase and flooring (2023), updated kitchen and washrooms (2022), new windows and California shutters (2024), basement appliances updated in 2022/2024, Driveway and Interlocking stone steps-extension work (2023) plus additional basement appliance (2026) . Thoughtfully maintained and upgraded throughout, this home offers a move-in-ready opportunity with versatile living arrangements. The finished 2 independent walk up basement units provide excellent flexibility for extended family, BNB / guests, recreation or additional living space. Buyer or Buyer's agent to verify retrofit status of the basement apartments. Over $250,000 spent in upgrades Ideally situated close to schools, parks, GO transit, shopping, major highways and everyday amenities, this is an exceptional opportunity to own a substantial Mississauga home offering a combination of space, quality upgrades and versatile living options. A home that truly needs to be seen to be appreciated. Book your private showing today! (id:41202)
Additional information
- MLS® ID
- W13829536
Interior Features
- Bedrooms
- 7
- Bathrooms
- 5
- Cooling
- Yes
- Heating
- Yes
- Basement
- No
Other Property Details
- Garage
- Yes
Courtesy of MOEEN SAMI QURESHI with RE/MAX GOLD REALTY INC.
The trademarks MLS®, REALTOR®, and the associated logos are owned or controlled by The Canadian Real Estate Association. Used under license. This listing content provided by REALTOR.ca has been licensed by REALTOR® members of The Canadian Real Estate Association
©2026 Canadian Real Estate Association. All rights reserved.
