4 Beds
3 Baths
1,055 sqft
C$315,000
3809 52 Avenue, Ponoka Alberta, T4J1C8
Price per sqftC$298.58
Built in1980
Property size1,055 sqft
Property typeOther
Courtesy of Jane Wierzba with RE/MAX real estate central alberta
Overview
Active
Listed Oct 6, 2026
Updated 30h ago
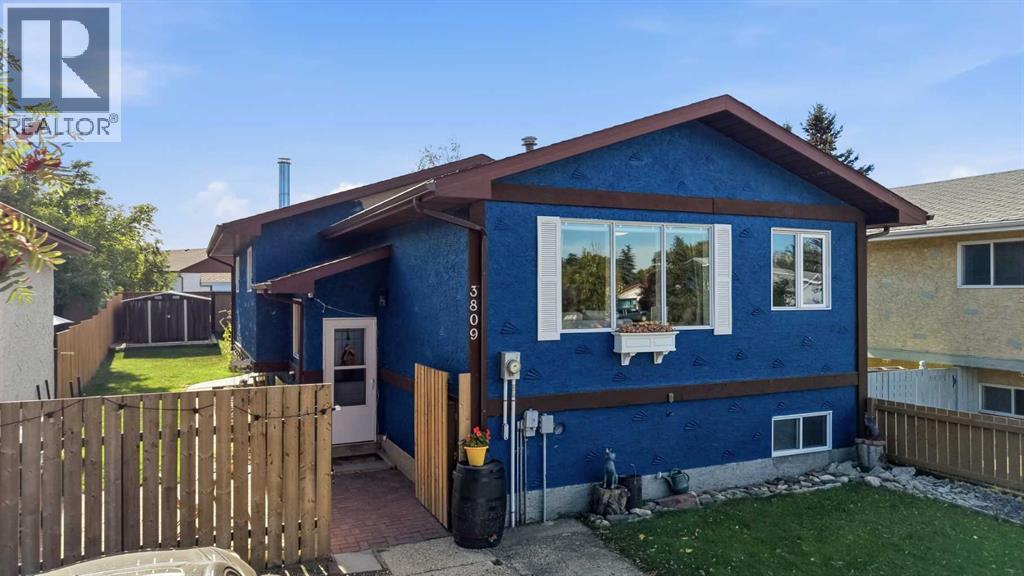
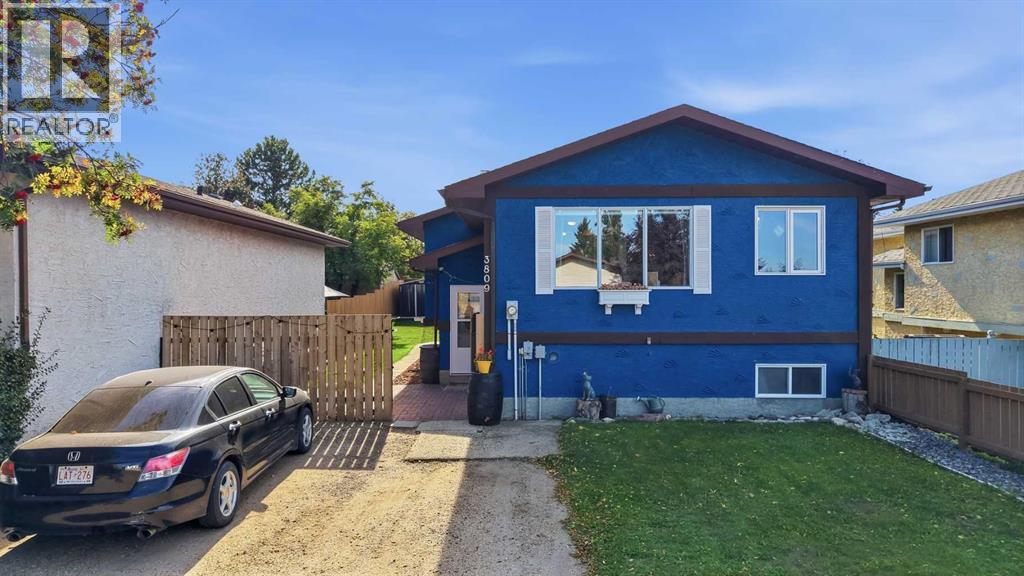
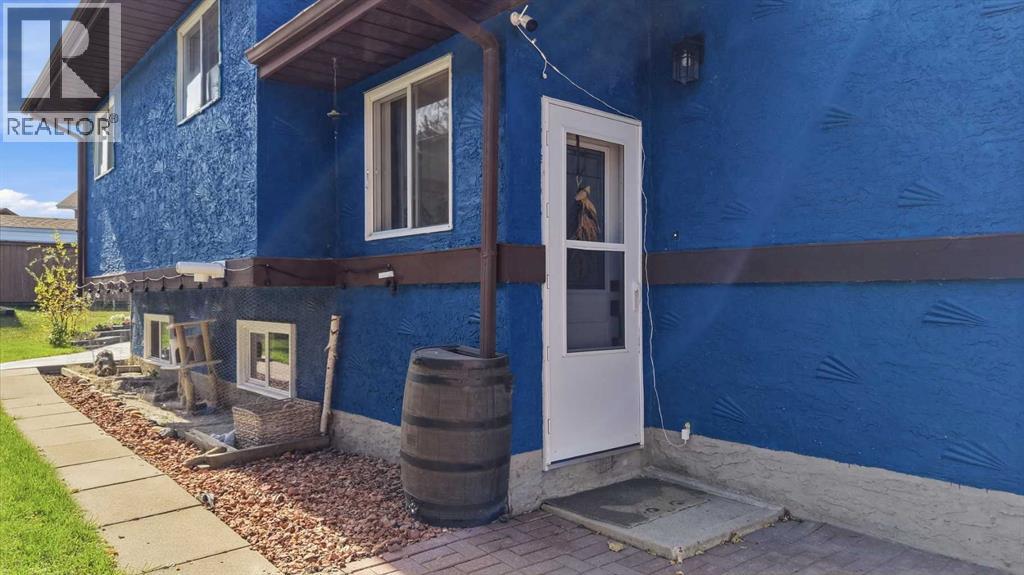
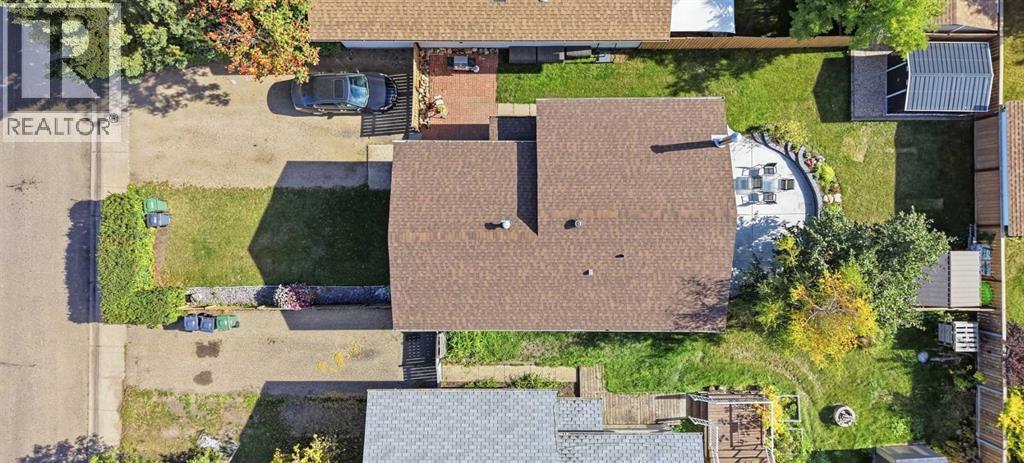
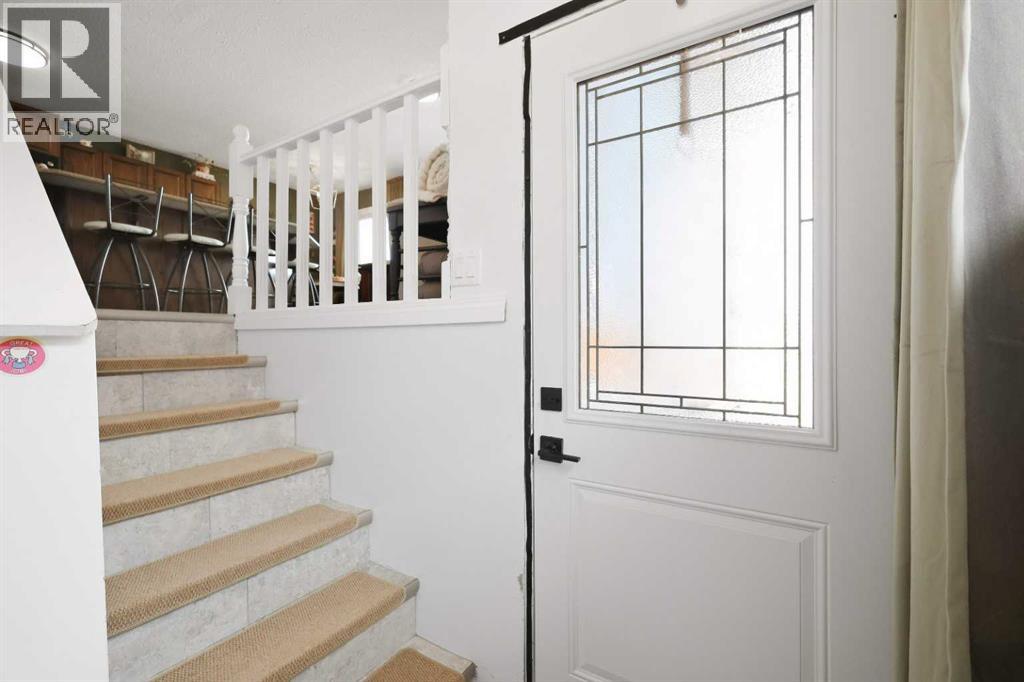
Set on a residential street in Ponoka's established Riverside neighbourhood, this 4-bedroom home offers easy, comfortable living with more room than the street suggests. About 1,055 square feet above grade with a developed lower level of about 947 square feet makes the home feel generous without being oversized. From the foyer, the main floor opens into a bright living room with large windows, then flows into a kitchen with an island and pantry, plus a separate dining area. The primary bedroom has its own 2-piece ensuite for added comfort. Two more bedrooms, a 3-piece bath, and excellent closets complete the main level. Downstairs continues to impress as it really opens up. A wide rec room finished with a brick accent wall and windows, gives the house a true second living space. A fourth bedroom, a 4-piece bath, fitness area set up, laundry, and storage leave room to relax, work out, and keep the day-to-day out of the way. Outside, blue stucco with timber trim and an asphalt shingle roof frame a front driveway and a fenced yard with a concrete patio, curved garden beds, and mature trees. The setting is just as practical as the house; a residential street a few minutes from downtown Ponoka, local schools, and everyday shops, with Highway 2A and the QE2 nearby for trips to Red Deer and Edmonton. Bright main-floor living, a lower level with room to spread out, and a private yard in a handy town setting come together here in one comfortable, easy to love home. (id:41202)
Additional information
- MLS® ID
- A2349644
Interior Features
- Bedrooms
- 4
- Bathrooms
- 3
- Heating
- Yes
- Basement
- Yes
Exterior Features
- Lot Size
- 0.11 Acres
Other Property Details
- Taxes
- $3,129
- Tax Frequency
- Annually
Courtesy of Jane Wierzba with RE/MAX real estate central alberta
The trademarks MLS®, REALTOR®, and the associated logos are owned or controlled by The Canadian Real Estate Association. Used under license. This listing content provided by REALTOR.ca has been licensed by REALTOR® members of The Canadian Real Estate Association
©2026 Canadian Real Estate Association. All rights reserved.
