4 Beds
4 Baths
2,502 sqft
C$829,900
212 Capstone Crescent, Bedford West Nova Scotia, B4B0J6
Price per sqftC$331.69
Built in2012
Property size2,502 sqft
Property typeResidential
Courtesy of Victoria Hines with Royal LePage Atlantic
Overview
Active
Listed Sep 17, 2026
Updated 22 min ago
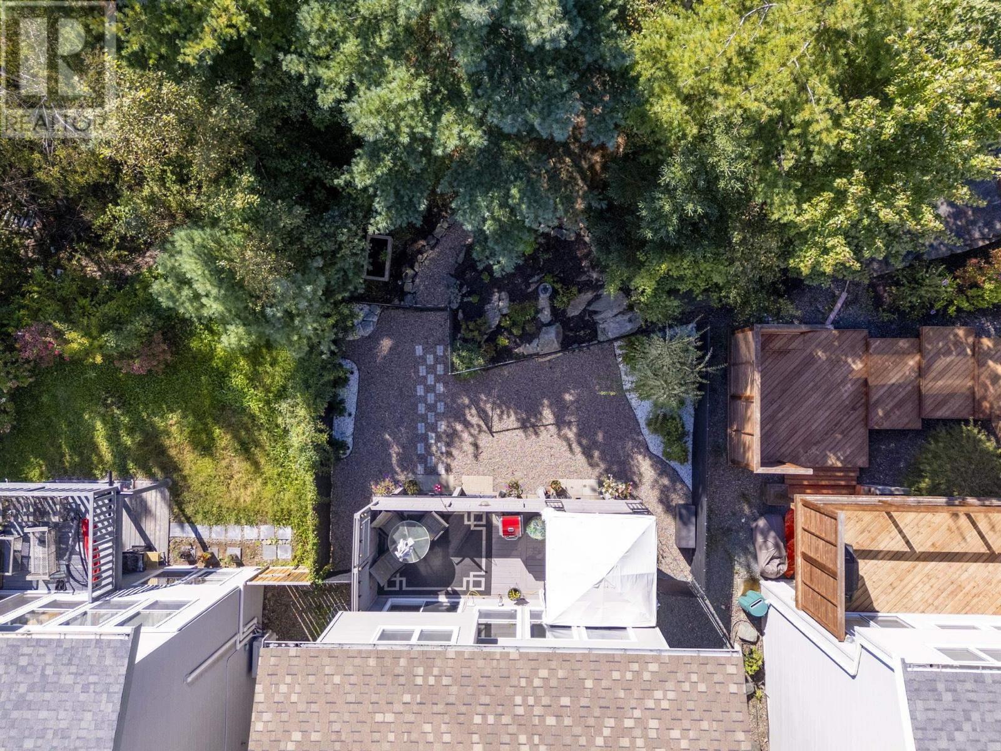
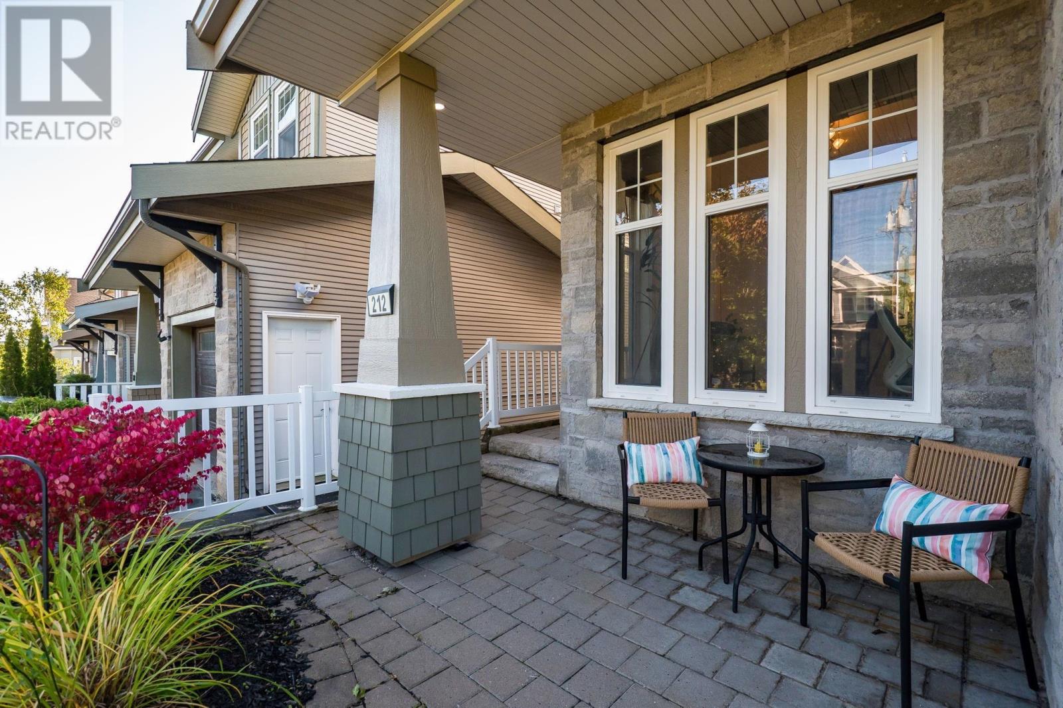
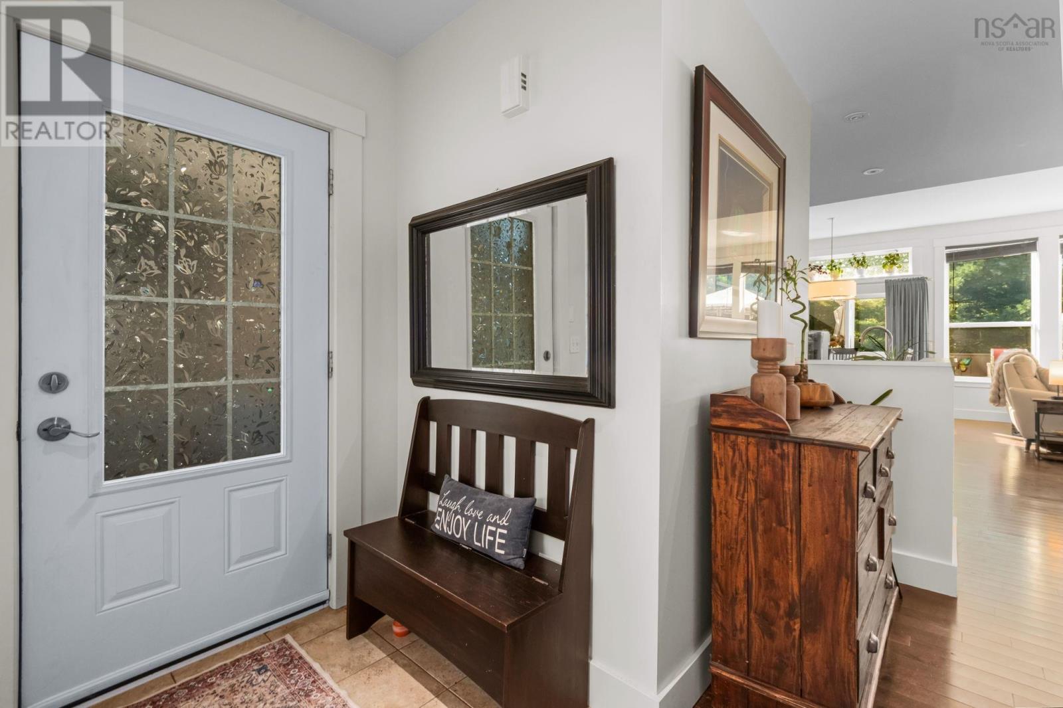
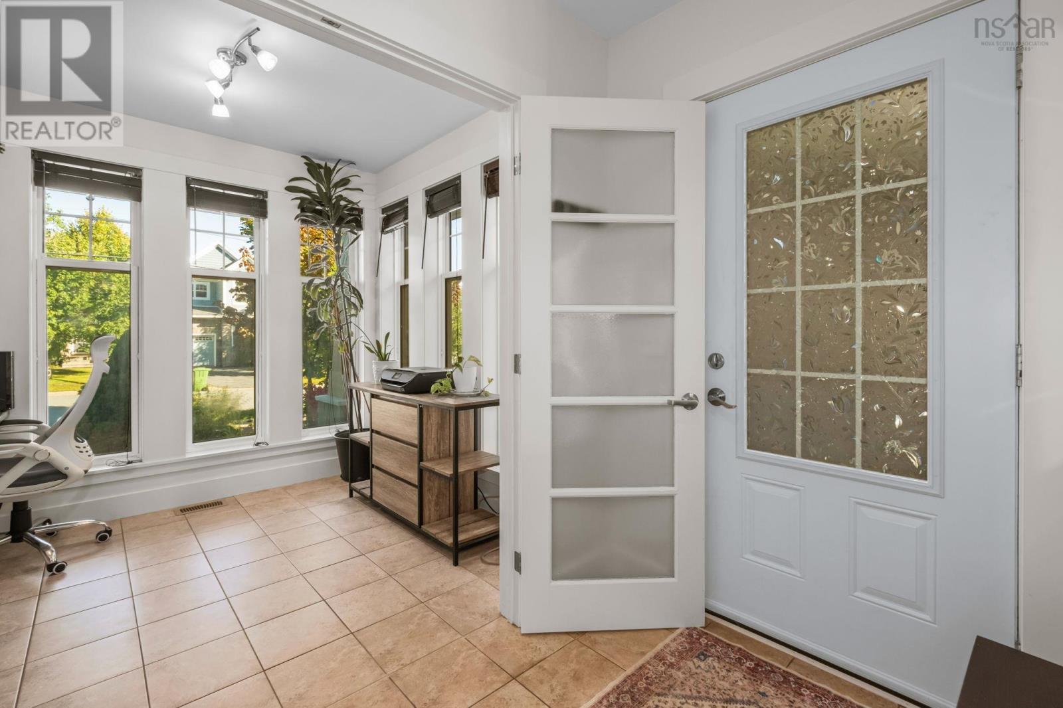
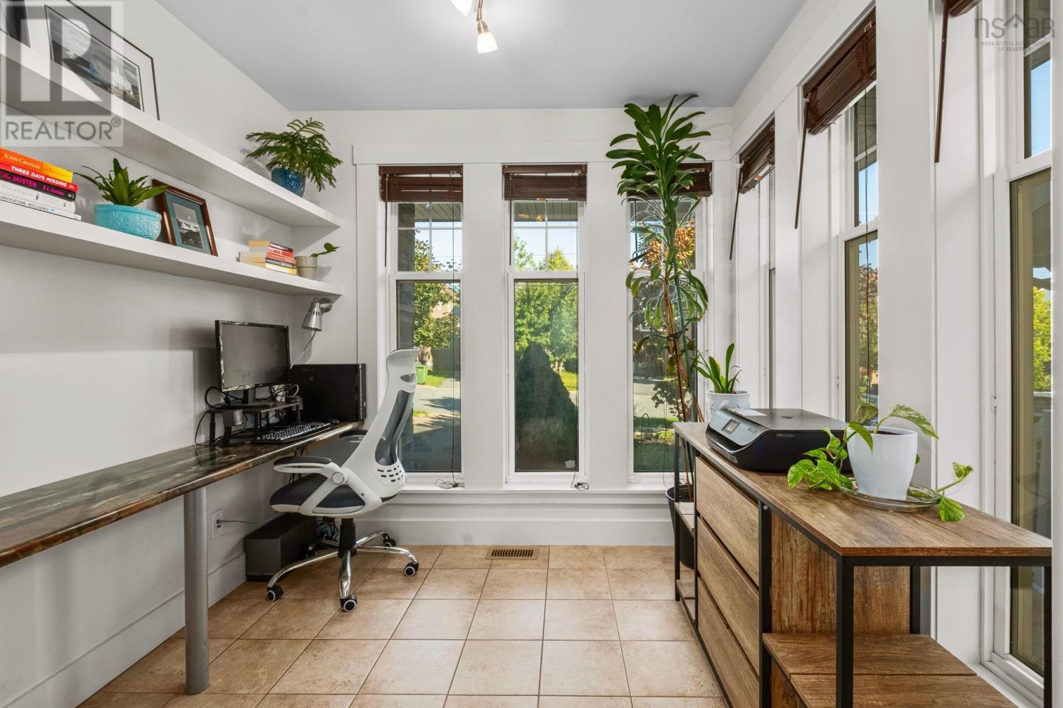
Searching for a 4-bedroom home, a primary suite that comfortably fits a king, and a backyard that feels like an escape? Welcome to 212 Capstone Crescent: a beautifully upgraded home offering 3 bedrooms up, a 4th bedroom down, a mainfloor den and a private setting that feels refreshingly different in the heart of West Bedford. This fully finished, Provident-built home offers bright, open-concept living with 10' ceilings & oversized south-facing windows. The granite kitchen features a gas range, chef-style hood, stainless appliances and walk-in pantry, while the living room is anchored by a fireplace with custom built-ins. A sunny front den with a custom desk and shelving makes an ideal home office. Upstairs, you'll find 3 generous bedrooms, including a spacious primary with upgraded ensuite, spa shower and freestanding tub, plus convenient second-floor laundry. A fully ducted heat pump provides efficient heating and cooling, and the home is essentially carpet-free with new hardwood on the top level! Roof has been recently done and plenty of both interior and exterior improvements to come see! The finished walkout adds a 4th bedroom and flexible living space, ideal when you need a little extra room for family, guests, work or play. Enjoy 3 distinct outdoor areas: the upper deck, walkout patio and fully fenced yard, surrounded by beautiful landscaping and greenery. Follow the little path to a tucked-away Japanese-inspired garden, a peaceful little escape of your own. Thoughtfully updated over the years and clearly loved, this is a home with room to grow, places to gather and a backyard you'll want to stay awhile in. Ask your REALTOR® for the full list of features, upgrades and utility details, then explore the 3D tour for yourselfyou can even wander through the backyard! (id:41202)
Additional information
- MLS® ID
- 202623676
Interior Features
- Bedrooms
- 4
- Bathrooms
- 4
- Cooling
- Yes
- Heating
- Yes
- Basement
- No
Exterior Features
- Lot Size
- 0.1 Acres
Other Property Details
- Garage
- Yes
Courtesy of Victoria Hines with Royal LePage Atlantic
The trademarks MLS®, REALTOR®, and the associated logos are owned or controlled by The Canadian Real Estate Association. Used under license. This listing content provided by REALTOR.ca has been licensed by REALTOR® members of The Canadian Real Estate Association
©2026 Canadian Real Estate Association. All rights reserved.
