6 Beds
3 Baths
2,686 sqft
C$724,900
16 Sherwood Drive, Stillwater Lake Nova Scotia, B3Z1G9
Price per sqftC$269.88
Built in1993
Property size2,686 sqft
Property typeResidential
Courtesy of Heather Star Williams with Royal LePage Atlantic
Overview
Active
Listed Apr 9, 2026
Updated Jun 11
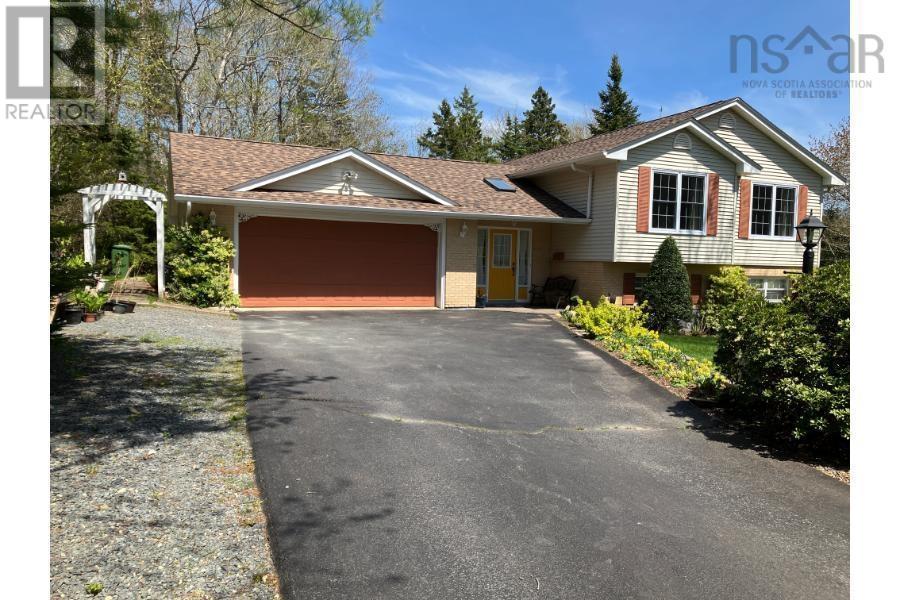
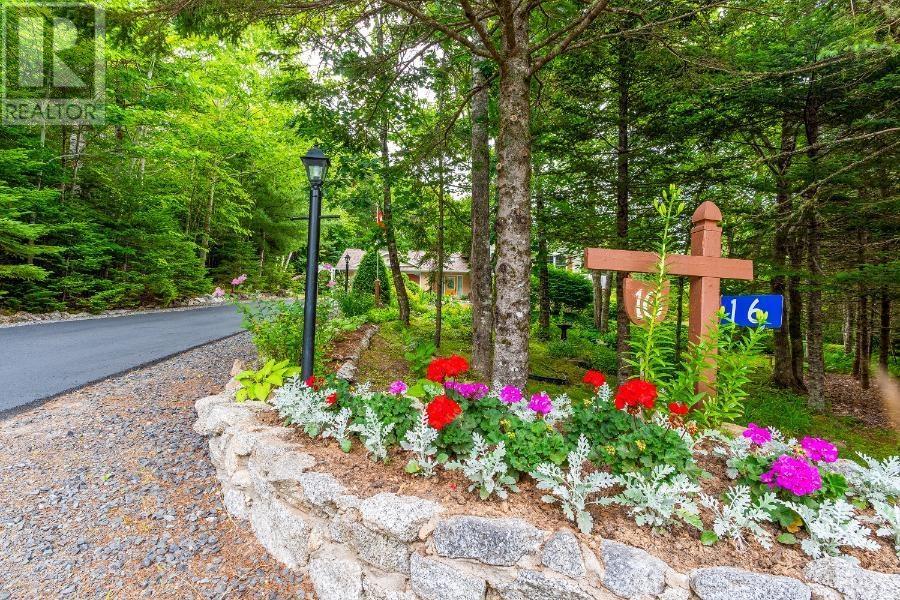
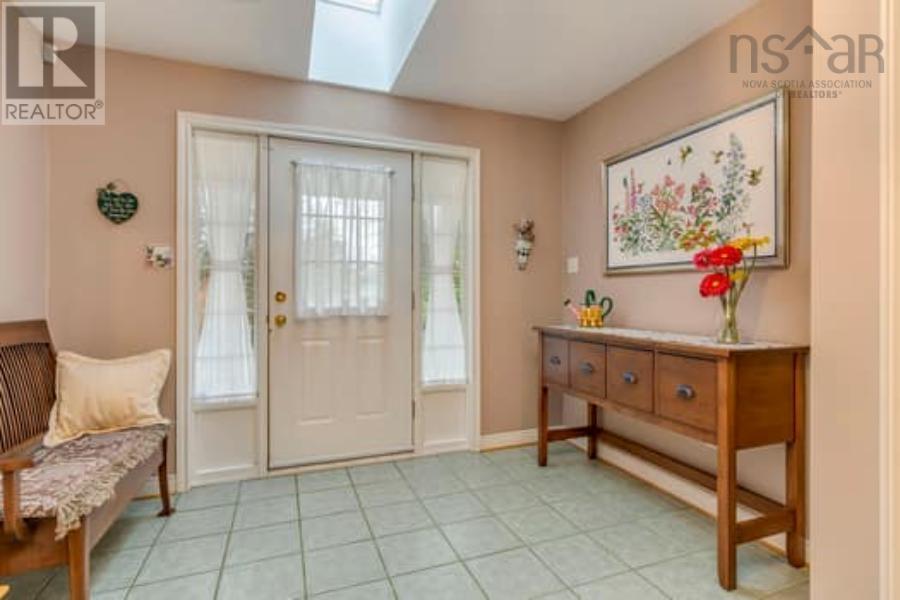
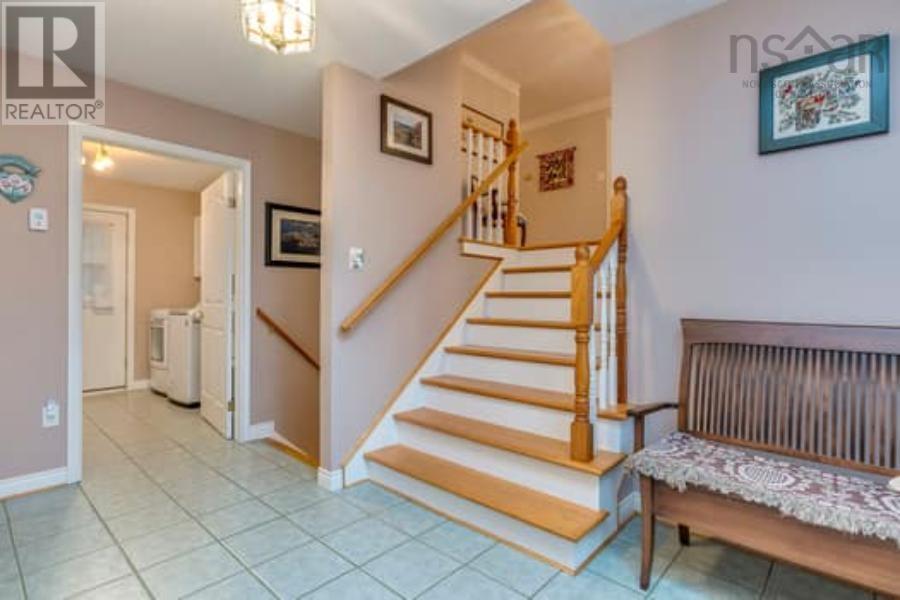
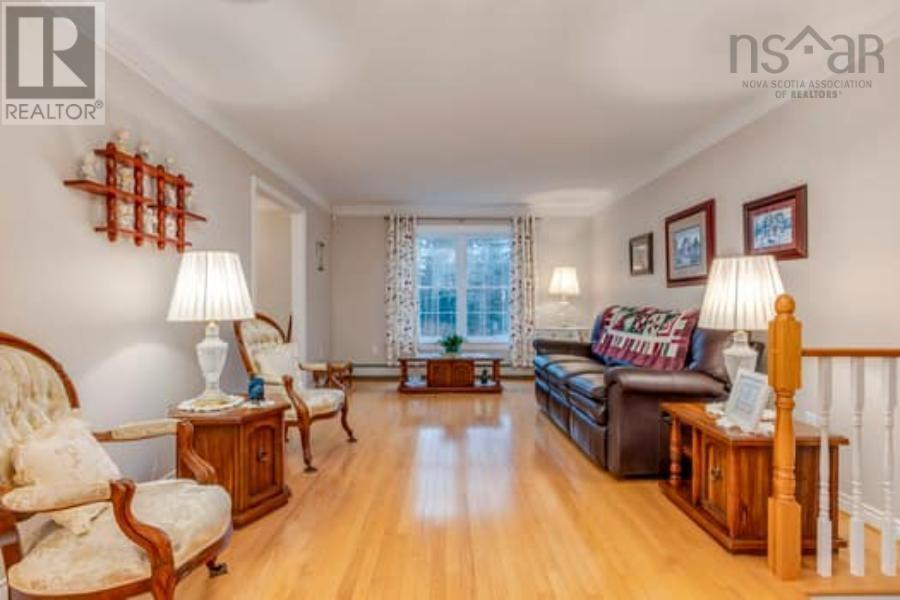
Welcome to 16 Sherwood Drive in the quiet, family-oriented, and much sought-after Haliburton Heights community of Stillwater Lake. This beautifully and responsibly well-maintained custom built home sits on a large perfectly landscaped corner lot which offers 2 driveways for your use. The entrance level welcomes with in-floor heat, a sky-lit extra-large foyer and a lovely laundry with an exit to a pleasant and secluded side deck. The main living level boasts beautiful hardwood floors in living room, dining room and hallway, in-floor heat in the lovely bright kitchen (opens to a 10 x 12 deck), 3 bedrooms and 2 bathrooms. The lower level has a large family room and rec room (with a WETT certified pellet stove) that opens to the patio and the 2nd driveway, a den/office, 2 more bedrooms, another bathroom, and large utility/storage room with walk out towards the 2nd driveway side. With 5 bedrooms, 3 bathrooms plus a rec room, family room, den/office, oodles of storage -there is potential for many different uses. Perhaps a large extended family? Perhaps a home based business? Perhaps?? Perhaps?? An energy efficient electric furnace heats the hot water for baseboard and in-floor heat. 3 ductless heat pumps provide comfort for all seasons. Close to great schools and the many amenities of Exit 5/ Tantallon. Book to view, you won't be disappointed. (id:41202)
Additional information
- MLS® ID
- 202606720
Interior Features
- Bedrooms
- 6
- Bathrooms
- 3
- Cooling
- Yes
- Basement
- No
Exterior Features
- Lot Size
- 0.93 Acres
Other Property Details
- Garage
- Yes
Courtesy of Heather Star Williams with Royal LePage Atlantic
The trademarks MLS®, REALTOR®, and the associated logos are owned or controlled by The Canadian Real Estate Association. Used under license. This listing content provided by REALTOR.ca has been licensed by REALTOR® members of The Canadian Real Estate Association
©2026 Canadian Real Estate Association. All rights reserved.
