3 Beds
3 Baths
1,588 sqft
C$599,000
44 Edgemont Estates Road NW, Calgary Alberta, T3A2M5
Price per sqftC$377.20
Built in1980
Property size1,588 sqft
Property typeResidential
Courtesy of Rose Ryan with TREC The Real Estate Company
Overview
Active
Listed Apr 9, 2026
Updated Jun 11
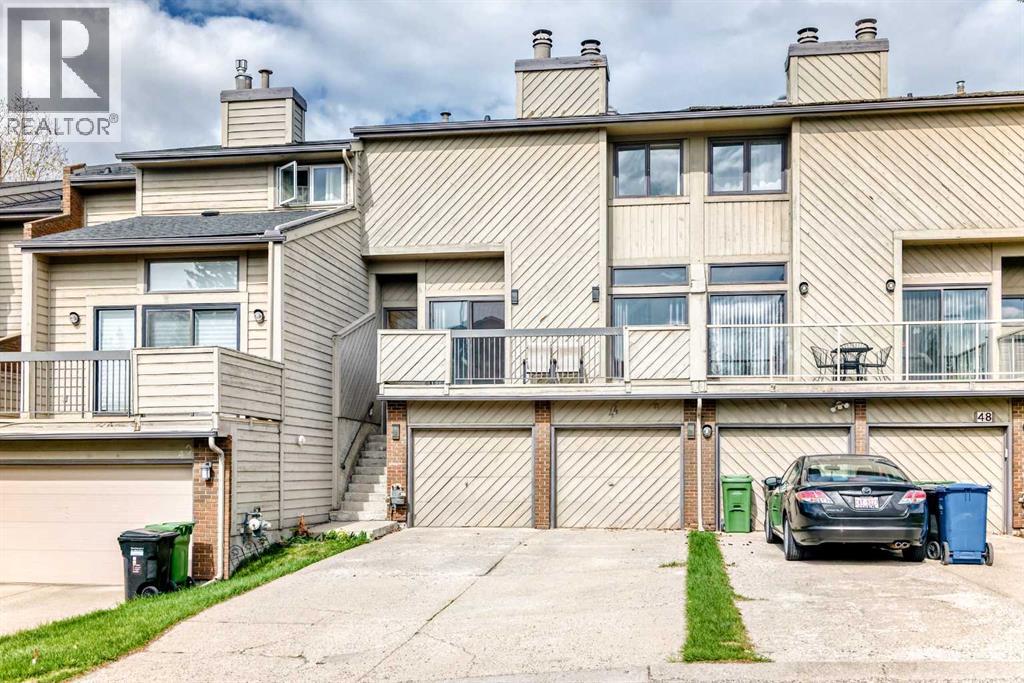
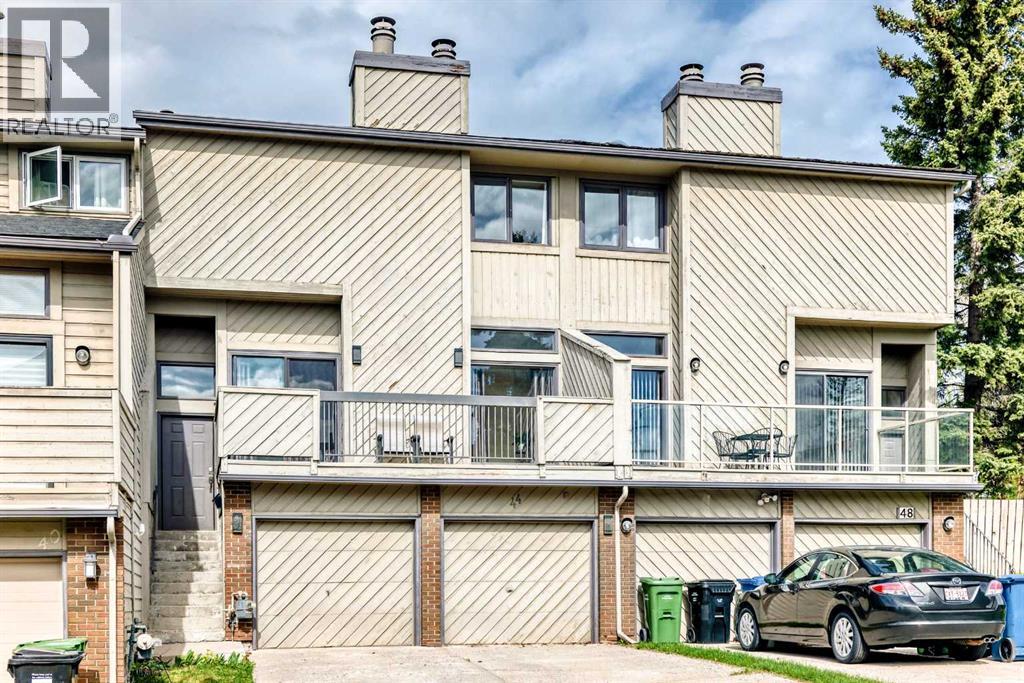
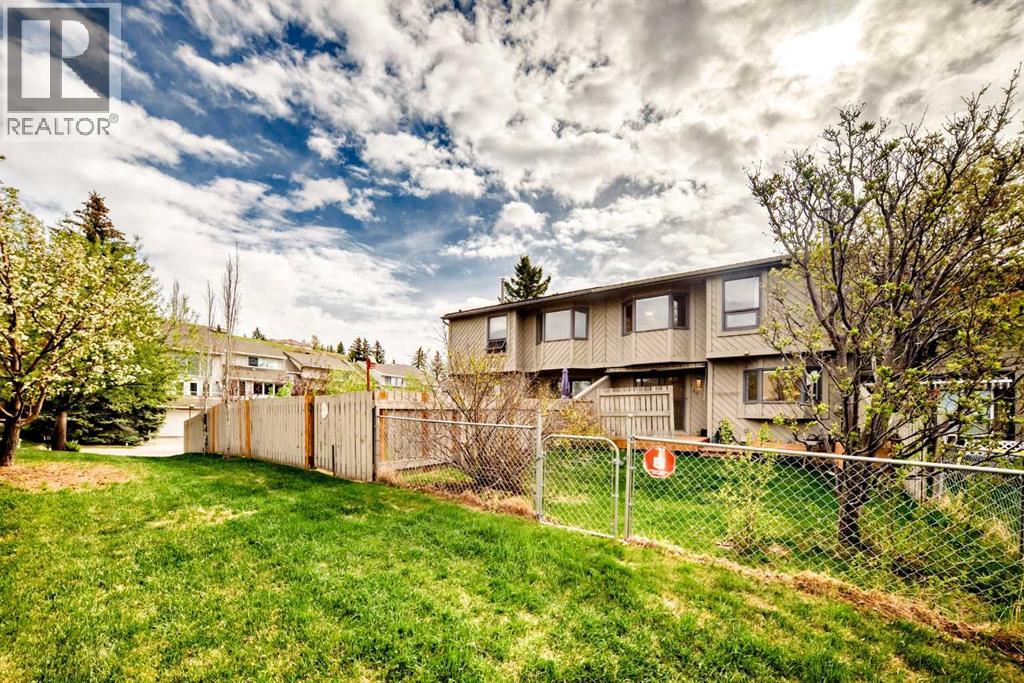
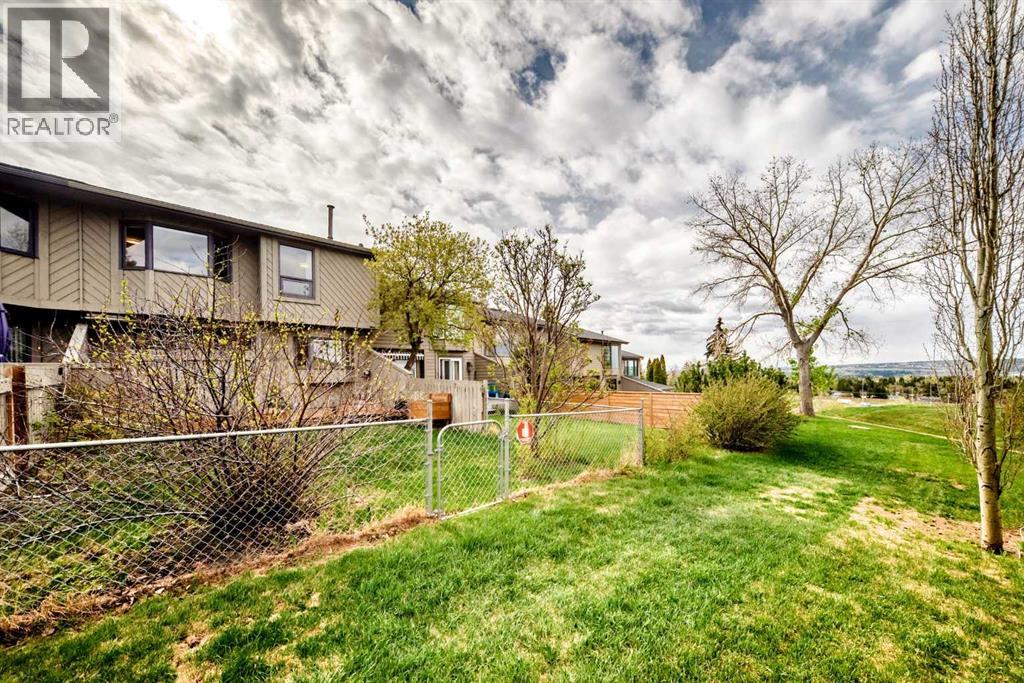
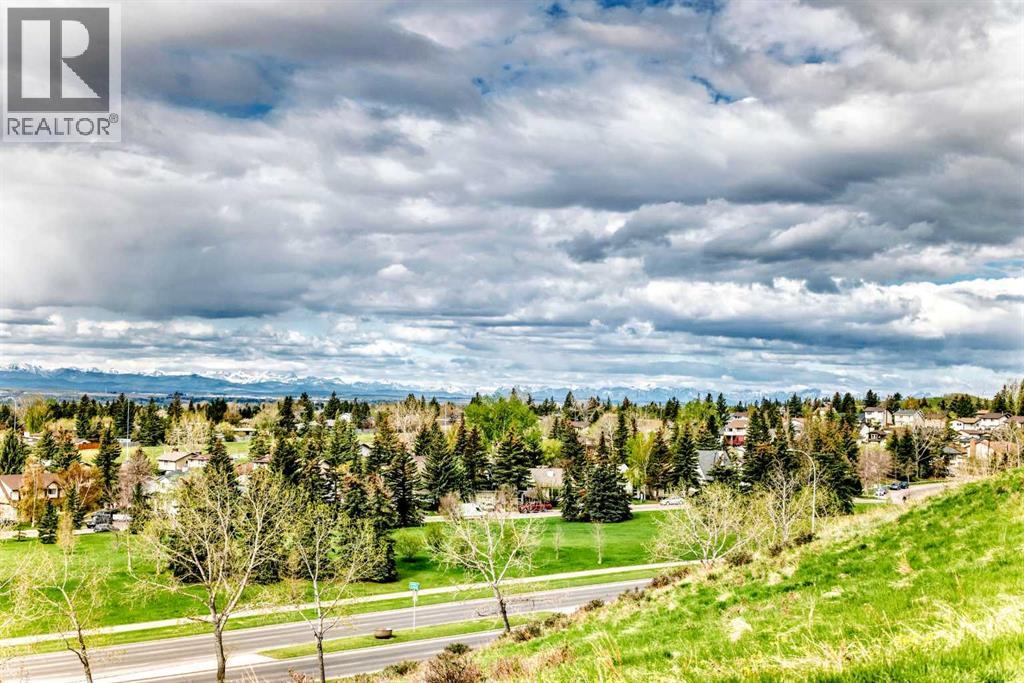
EDGEMONT TOWNHOUSE WITH NO CONDO FEES! This large townhouse backs onto the nature reserve with incredible mountain views. It is east facing for morning sun and west facing for wonderful sunsets. The sunny living room is large with high ceilings, and has a cozy fireplace, also note the new knockdown ceiling and newer luxury laminate flooring. The kitchen was updated and has stainless steel appliances. the sink area overlooks the lovely fenced back yard. From the dining area the view is of the mountains as this townhome sits above on a hill. The sliding patio doors step out onto a brand new deck overlooking the landscaped backyard. Have your coffee on this deck and look out to the mountains. The main level also includes a convenient 2 piece bath. A classic wood and iron spindle railing with open riser stairwell leads u to the top level and the huge master bedroom is there with a very large 5 piece ensuite. The ensuite was just renovated. Across the hall is another 4 piece bath and 2 nice sized bedrooms. All the carpets upstairs are new. The basement has a very open area which can be developed into another bathroom and flex room. The furnace, hot water tank were replaced. There is a cold room next to the garage and tons of storage under the stairs. The 2 car attached garage has a work space. With room for 4 cars on the driveway and the 2 inside there is parking for 6! (id:41202)
Additional information
- MLS® ID
- A2300351
Interior Features
- Bedrooms
- 3
- Bathrooms
- 3
- Fireplace
- Yes
- Cooling
- Yes
- Heating
- Yes
- Basement
- No
Exterior Features
- Lot Size
- 0.06 Acres
Other Property Details
- Garage
- Yes
- View
- Yes
Courtesy of Rose Ryan with TREC The Real Estate Company
The trademarks MLS®, REALTOR®, and the associated logos are owned or controlled by The Canadian Real Estate Association. Used under license. This listing content provided by REALTOR.ca has been licensed by REALTOR® members of The Canadian Real Estate Association
©2026 Canadian Real Estate Association. All rights reserved.
