4 Beds
3 Baths
1,150 sqft
C$319,000
101 Clover Way, Carstairs Alberta, T0M0N0
Price per sqftC$277.39
Built in2009
Property size1,150 sqft
Property typeResidential
Courtesy of Rayel Walker with Quest Realty
Overview
Active
Listed Oct 2, 2026
Updated 37h ago
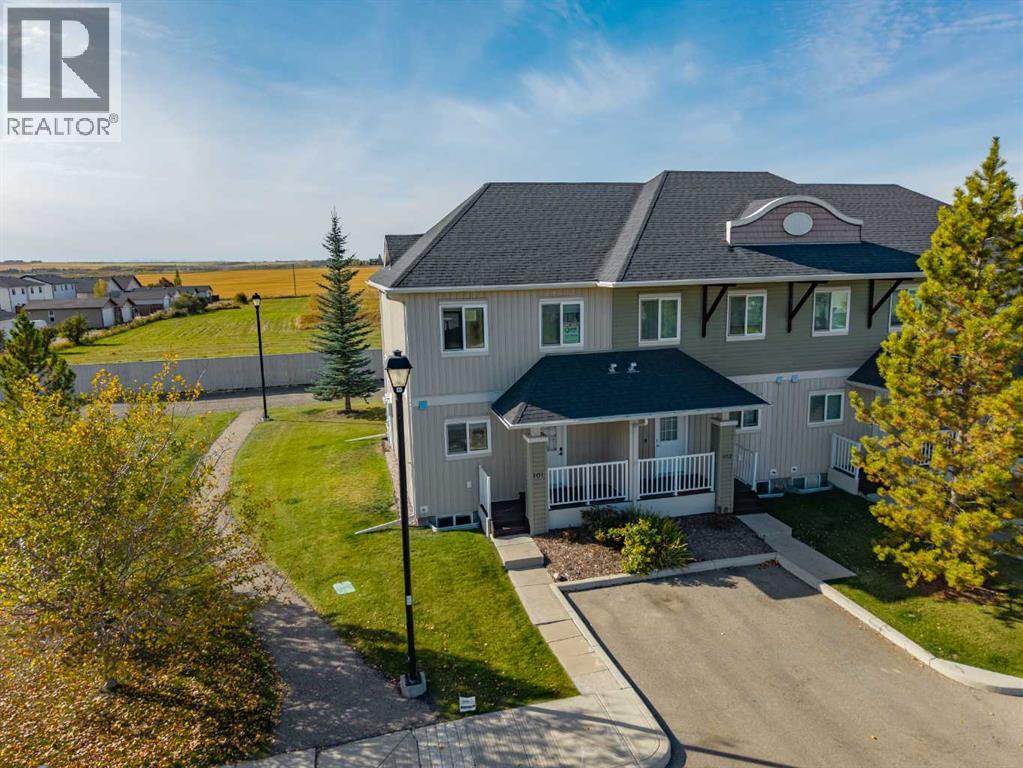
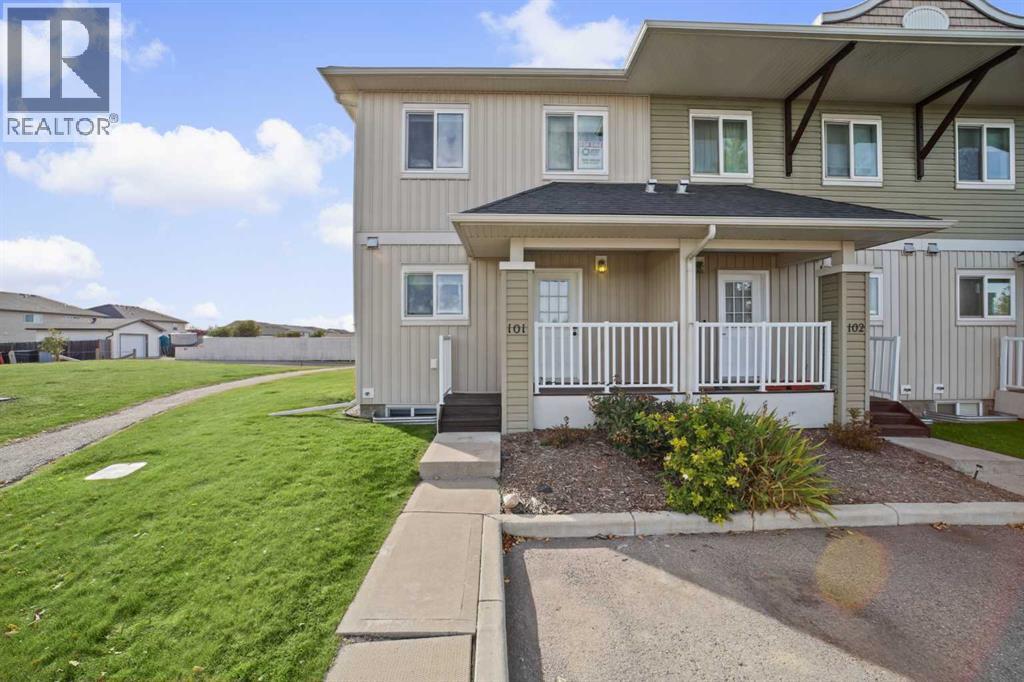
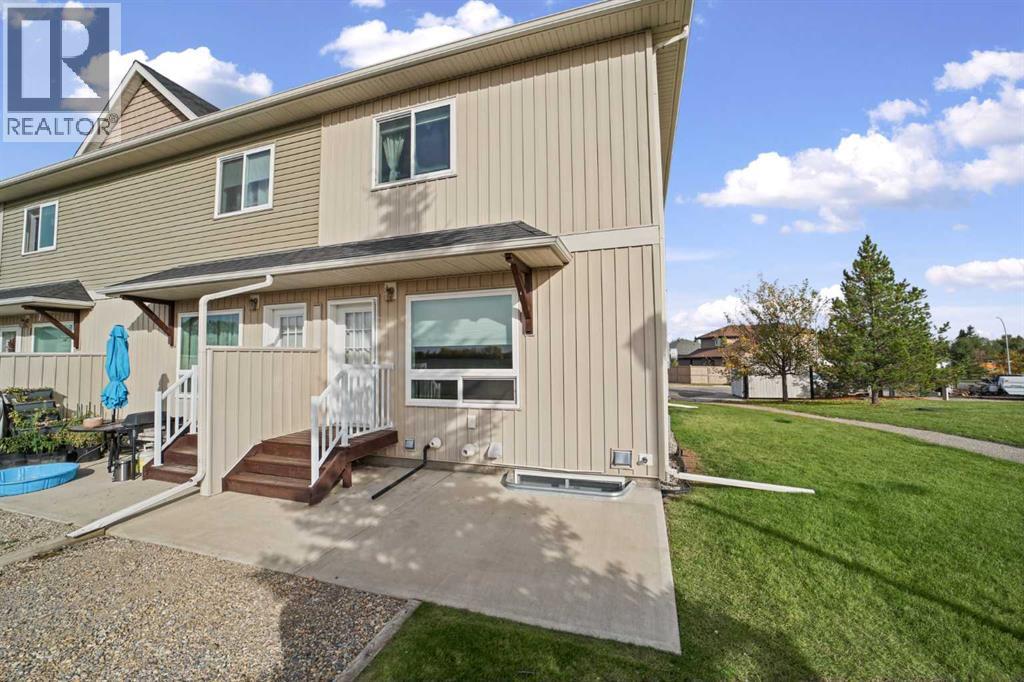
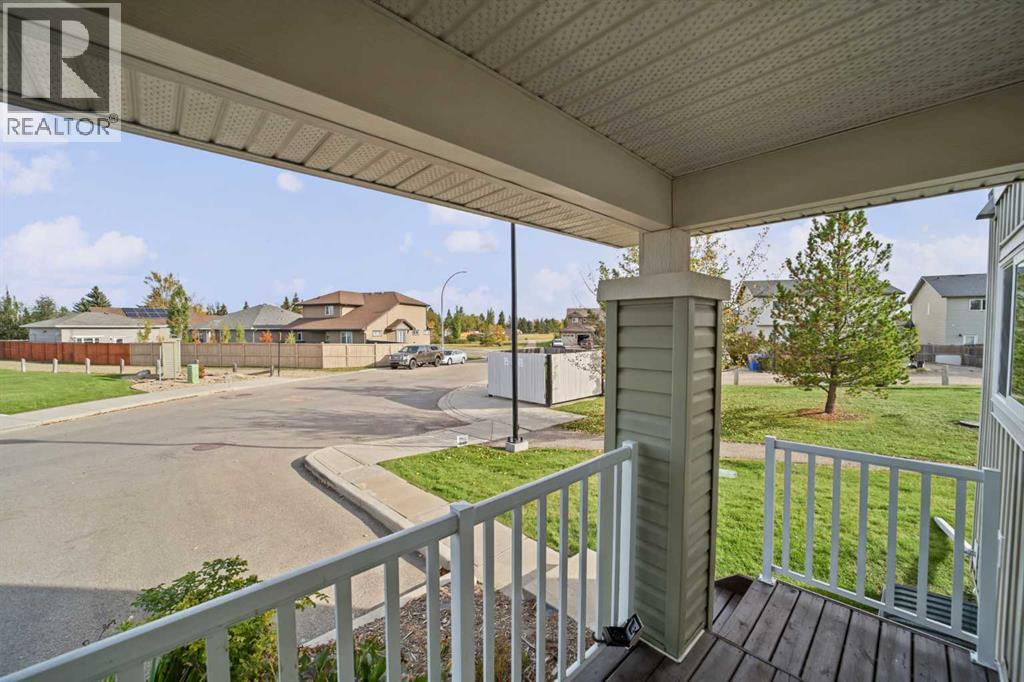
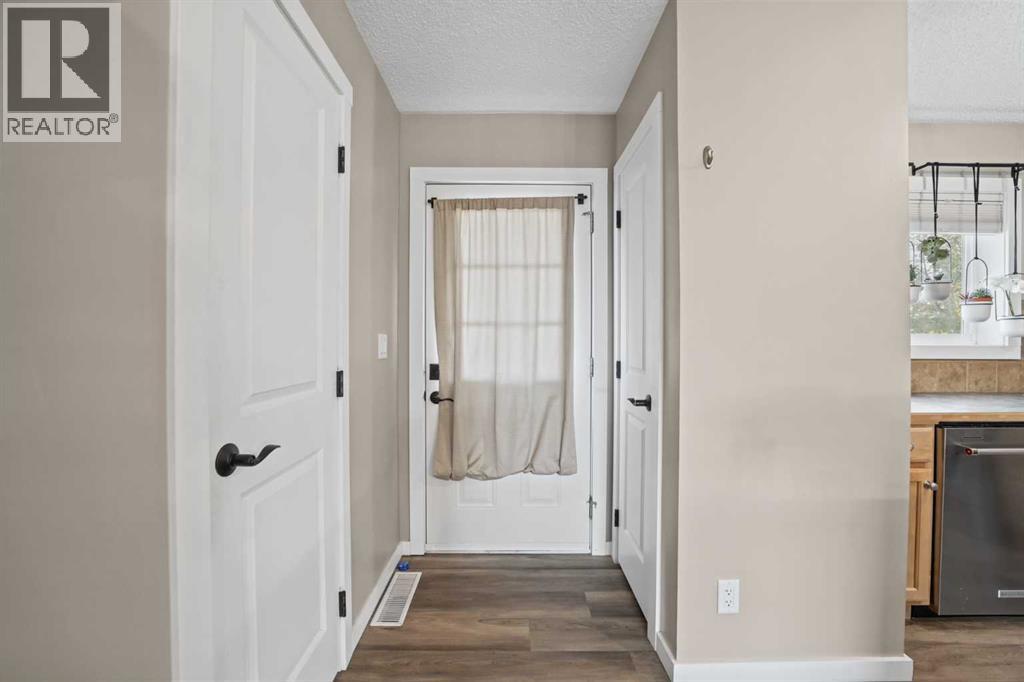
WELCOME TO 101 CLOVER WAY IN CARSTAIRS! This bright END UNIT offers a functional, flexible layout with plenty of natural light and comfortable living space on all three levels.A COVERED FRONT PORCH welcomes you into the home, where you’ll find a convenient 2-piece powder room just off the entry. The main floor opens into a spacious OPEN-CONCEPT KITCHEN, DINING AND LIVING AREA finished with vinyl plank flooring and large windows that fill the space with natural light.The kitchen offers plenty of cabinetry, a GAS STOVE and a large centre island with a warm WOOD COUNTERTOP, providing excellent prep space and casual seating. The dining and living areas flow together beautifully, with direct access to the back patio where you can enjoy WEST-FACING VIEWS and evening sunshine.Upstairs you’ll find THREE BEDROOMS, including a comfortable primary bedroom with a WALK-IN CLOSET, along with a full 4-piece bathroom.The lower level adds even more flexibility and can be used as a PRIVATE PRIMARY SUITE, rec room, guest space or additional living area depending on your needs. A large 4-piece bathroom includes the laundry area and a WINE FRIDGE, with a separate mechanical room completing the lower level.With its END-UNIT LOCATION, bright interior, flexible living spaces and west-facing outdoor area, 101 Clover Way is a great opportunity to enjoy easy living in Carstairs. Move in and make it your own! (id:41202)
Additional information
- MLS® ID
- A2348659
Interior Features
- Bedrooms
- 4
- Bathrooms
- 3
- Fireplace
- Yes
- Cooling
- Yes
- Heating
- Yes
- Basement
- No
Other Property Details
- Association Fee Frequency
- Monthly
Courtesy of Rayel Walker with Quest Realty
The trademarks MLS®, REALTOR®, and the associated logos are owned or controlled by The Canadian Real Estate Association. Used under license. This listing content provided by REALTOR.ca has been licensed by REALTOR® members of The Canadian Real Estate Association
©2026 Canadian Real Estate Association. All rights reserved.
