1 Bed
1 Bath
C$2,200/month
307 - 297 OAK WALK DRIVE, Oakville (RO River Oaks) Ontario, L6H3R6
Property typeResidential
Courtesy of ALVIN TUNG with RIGHT AT HOME REALTY
Overview
Active
Listed Apr 19, 2026
Updated Apr 21
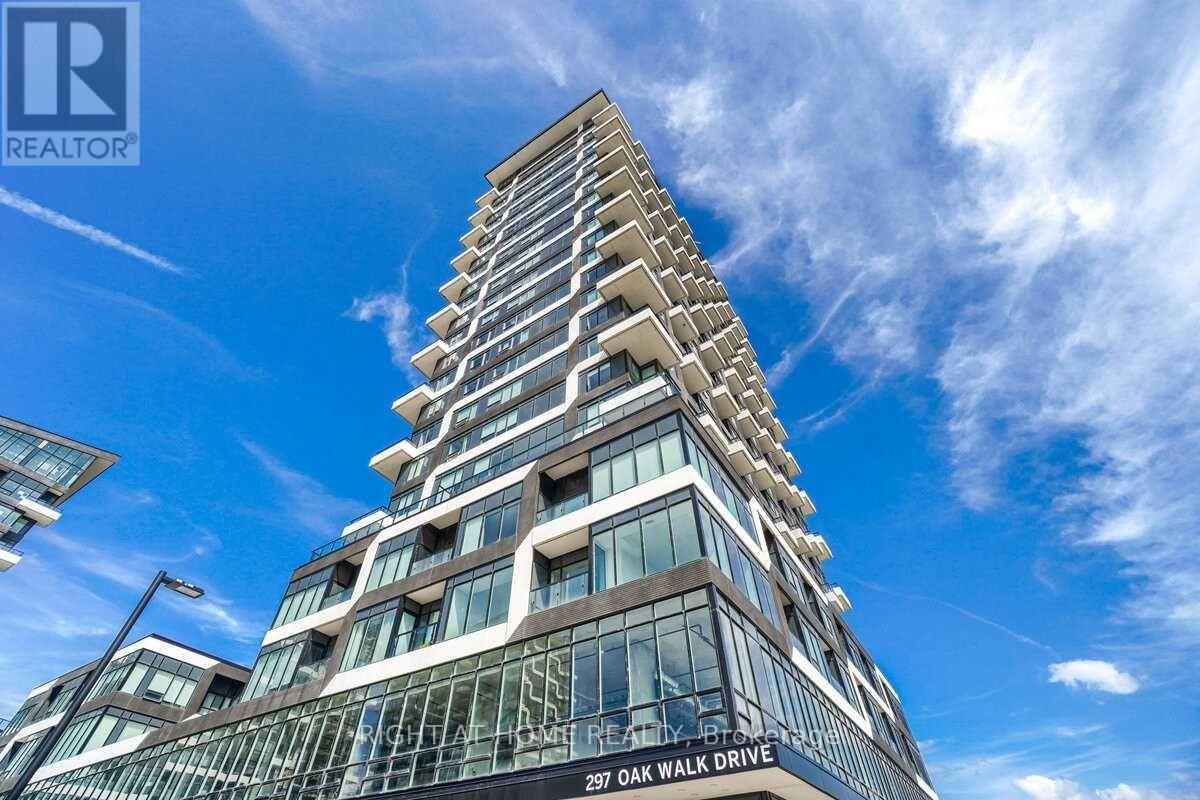

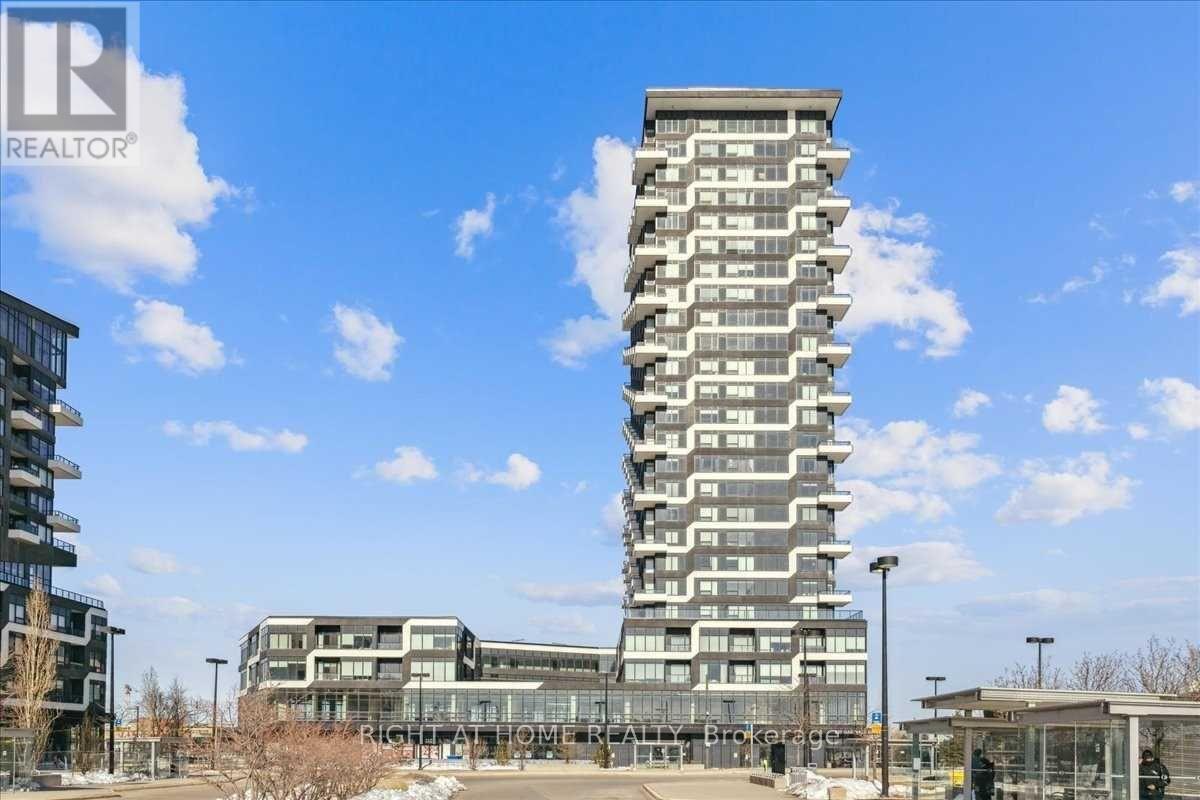
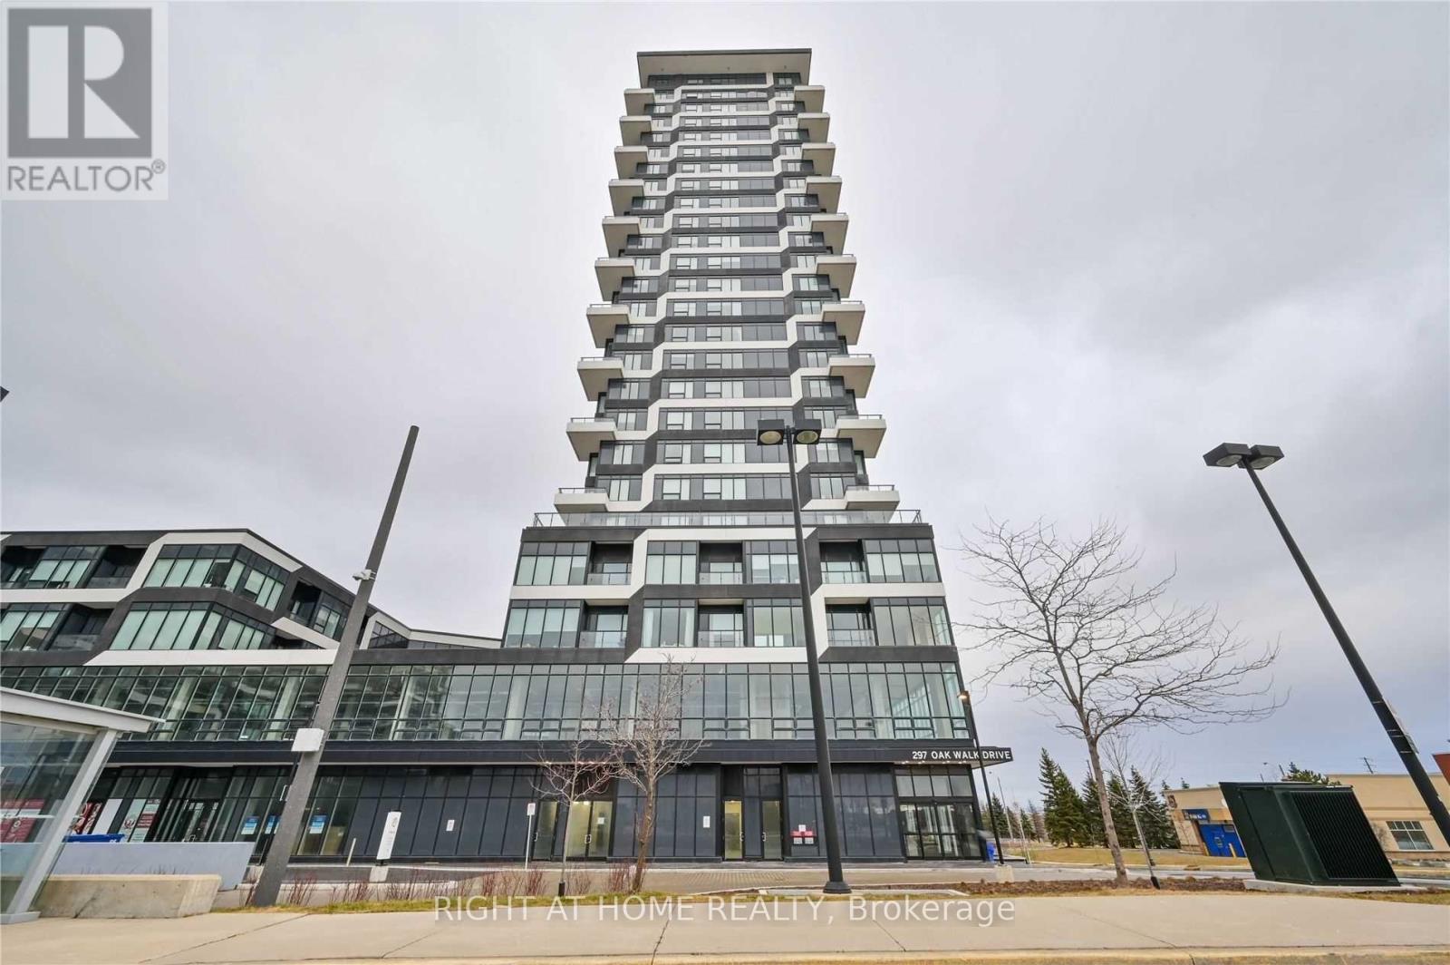
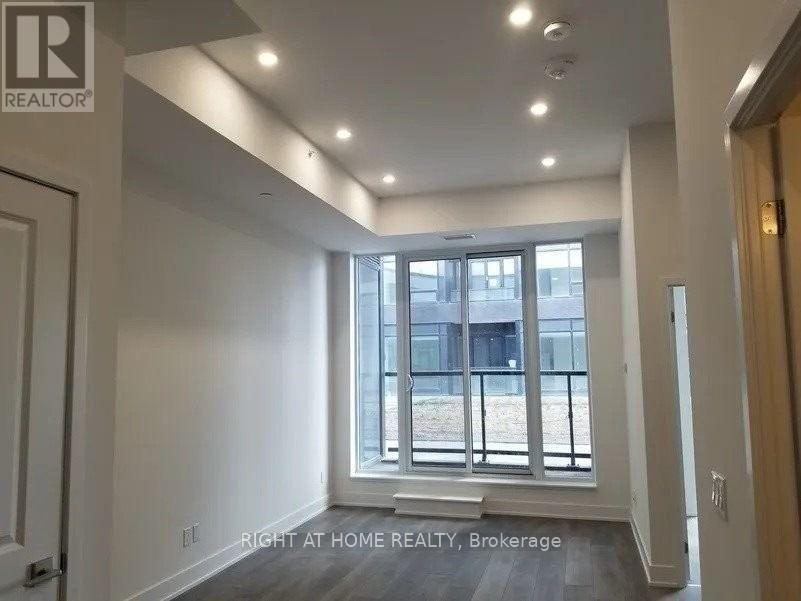
Welcome to Oak & Co., the award-winning and architecturally striking community in the heart of Oakville's coveted Uptown Core. This upgraded 1 bedroom suite stands out with rare 10-foot ceilings, a bright and open layout, and sleek wide-plank flooring throughout. The gourmet kitchen features European-built stainless steel appliances, quartz countertops, subway tile backsplash, and integrated cabinetry that flows seamlessly into the spacious living area. The spa-inspired oversized bathroom boasts modern finishes and a glass shower enclosure. Step onto your peaceful balcony overlooking the green roof, offering a tranquil retreat from busy city life. Enjoy a large walk-in laundry/storage room, 1 underground parking space, and 1 locker. Live steps from everything: Longos, Walmart, Superstore, LCBO, banks, coffee shops, restaurants, and more. Minutes to Oakville GO, QEW/403/407, Sheridan College, and Oakville Trafalgar Memorial Hospital. The building offers impressive amenities including a state-of-the-art fitness centre, yoga studio, party room, concierge, rooftop terrace, and visitor parking. Surrounded by parks, trails, and greenspaces, this location combines modern urban convenience with natural charm. Don't miss your chance to lease in one of Oakville's most desirable and connected communities! (id:41202)
Additional information
- MLS® ID
- W13017842
Interior Features
- Bedrooms
- 1
- Bathrooms
- 1
- Cooling
- Yes
- Heating
- Yes
- Basement
- No
Other Property Details
- Garage
- Yes
Courtesy of ALVIN TUNG with RIGHT AT HOME REALTY
The trademarks MLS®, REALTOR®, and the associated logos are owned or controlled by The Canadian Real Estate Association. Used under license. This listing content provided by REALTOR.ca has been licensed by REALTOR® members of The Canadian Real Estate Association
©2026 Canadian Real Estate Association. All rights reserved.
