2 Beds
4 Baths
1,365 sqft
C$389,900
103 445 Bayfield CRESCENT, Saskatoon Saskatchewan, S7V1J1
Price per sqftC$285.64
Built in2004
Property size1,365 sqft
Property typeResidential
Courtesy of Jackie Sklar with RE/MAX Saskatoon
Overview
Active
Listed Oct 1, 2026
Updated 3h ago
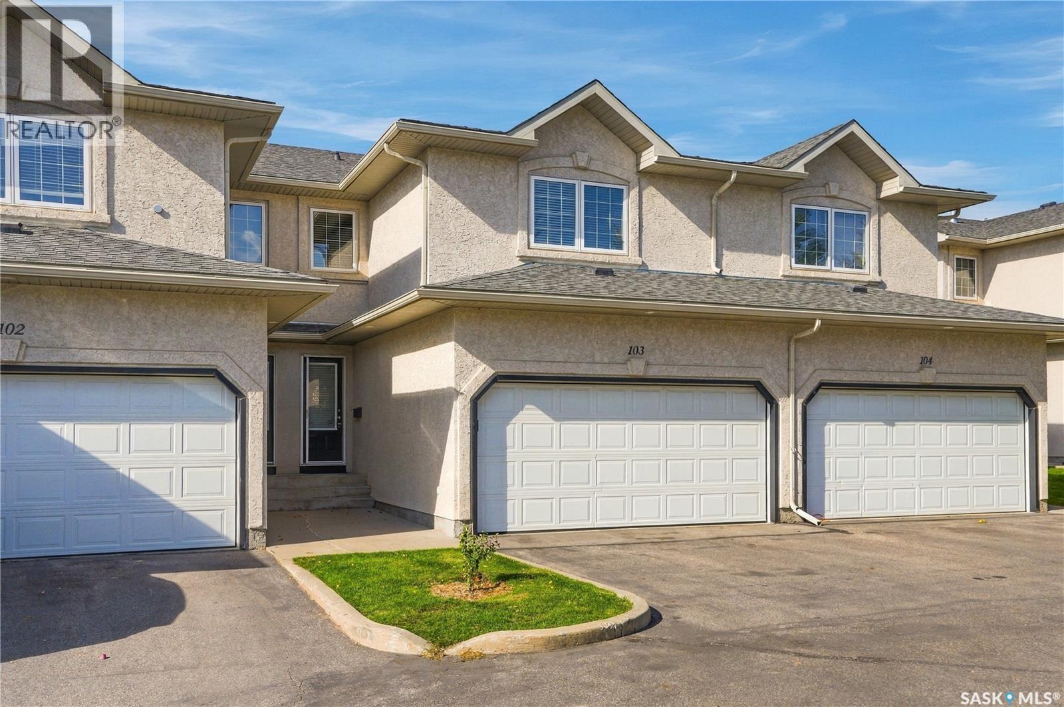
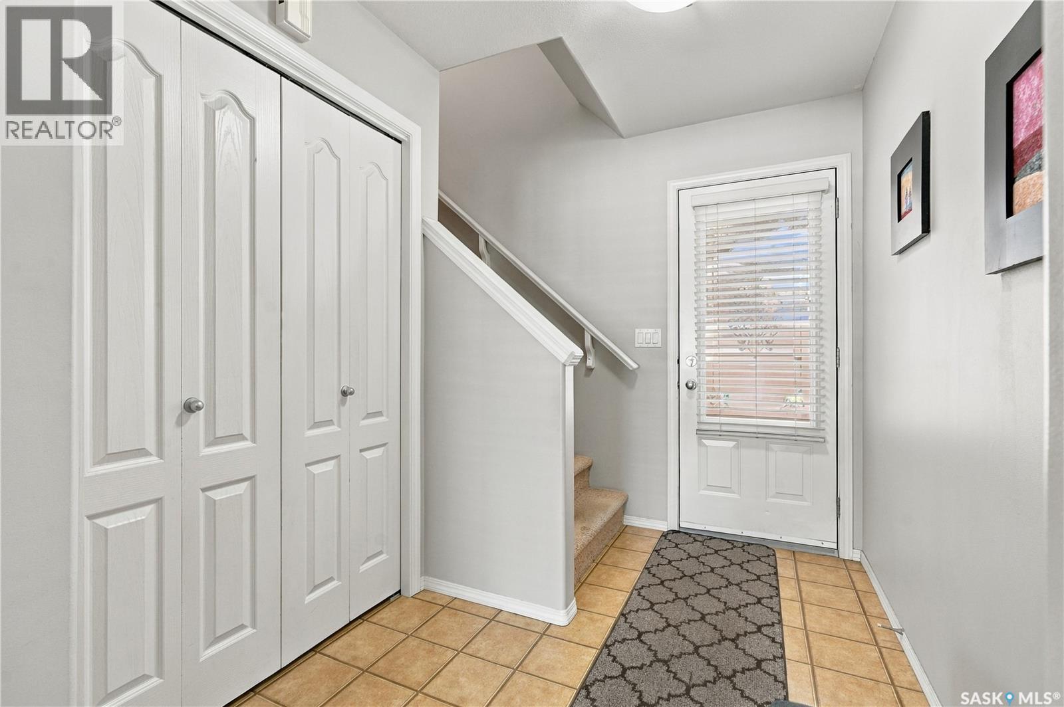
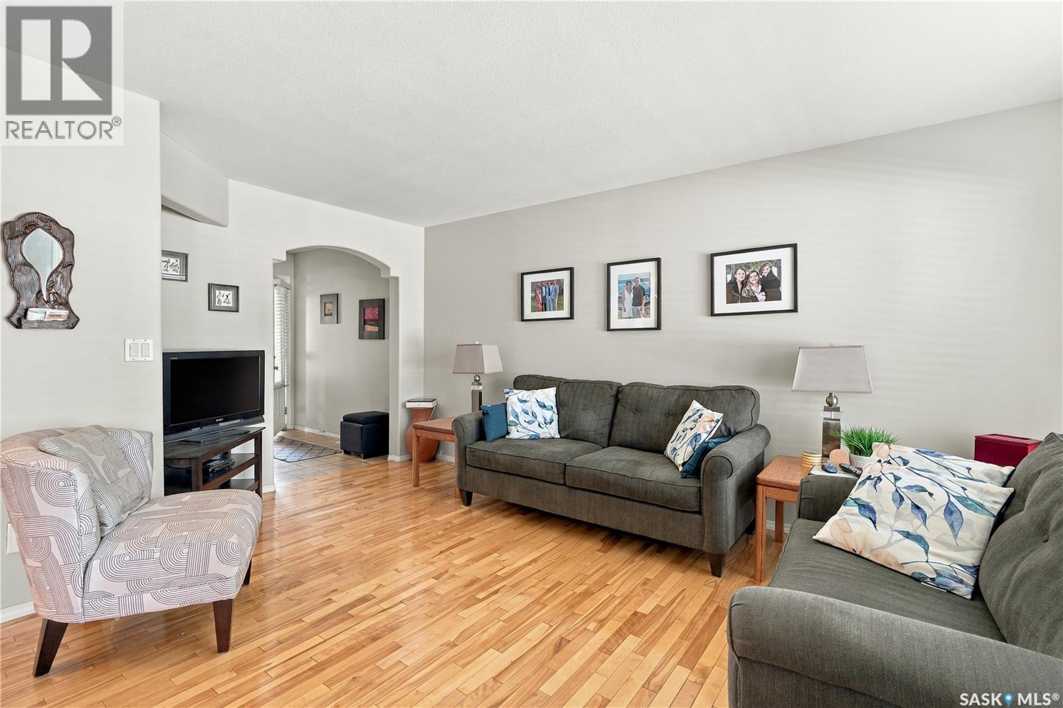
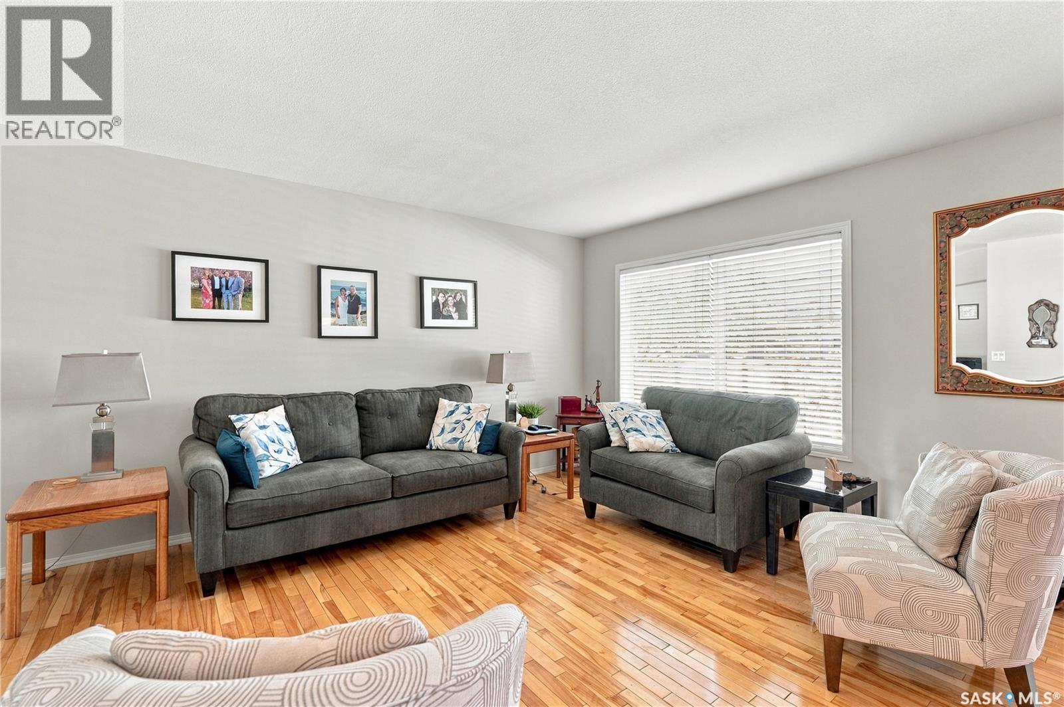
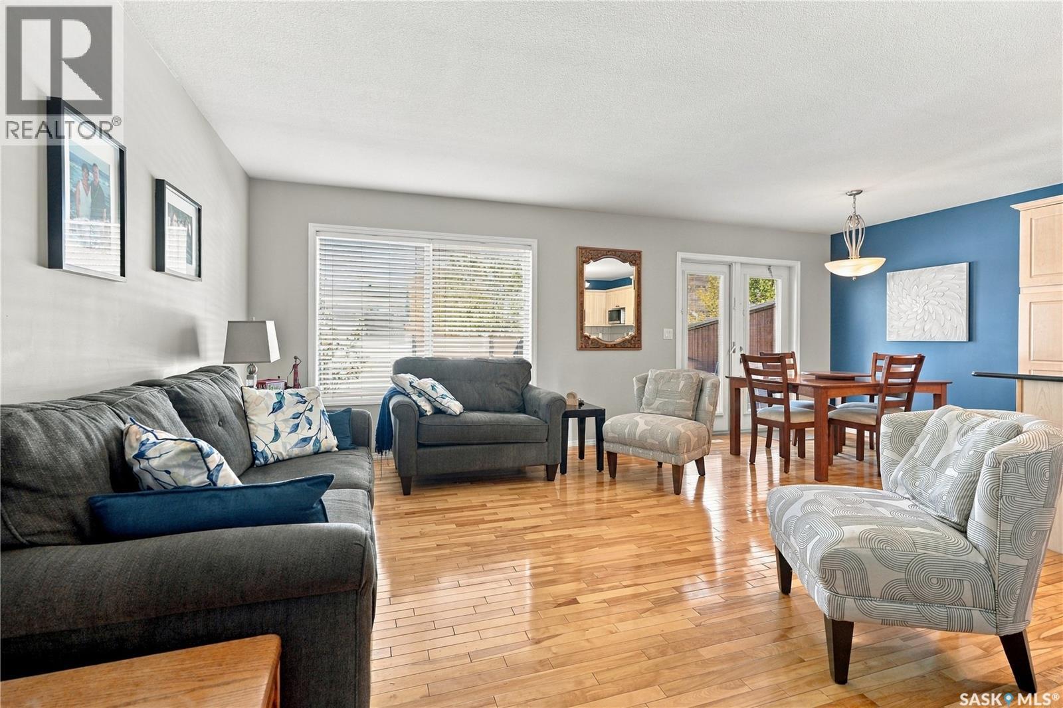
Spacious townhouse located in desirable Briarwood! This well-maintained 1365 sq ft two storey home features an excellent floor plan with a spacious front entry and a large living room open to the kitchen and dining area. The kitchen offers lots of cabinets, a tile backsplash, an island, two pantries and newer stainless steel appliances, while garden doors off the dining area lead to a large private deck. Hardwood flooring, a bathroom and direct entry to the garage complete the main floor. Upstairs, you’ll find a bright bonus family room, a spacious primary bedroom with a walk-in closet and 3-piece ensuite, plus another good-sized bedroom with a walk-in closet and a second full bathroom. The fully developed lower level has plenty of additional living space—perfect for a second family room, home office, gym or whatever suits your needs. There is also a bathroom, laundry room, utility area and plenty of storage. Additional features include central air conditioning, central vacuum, updated paint and a brand-new water heater in September 2026. A double attached garage and driveway provide ample parking and the spacious private deck is perfect for relaxing. Located in a great complex with visitor parking and pet-friendly policies, this gem is situated on a quiet crescent close to shopping, restaurants, golf course, the civic center, parks, beautiful Briarwood Lake and all conveniences! (id:41202)
Additional information
- MLS® ID
- SK050132
Interior Features
- Bedrooms
- 2
- Bathrooms
- 4
- Cooling
- Yes
- Heating
- Yes
- Basement
- No
Other Property Details
- Association Fee Frequency
- Monthly
- Garage
- Yes
Courtesy of Jackie Sklar with RE/MAX Saskatoon
The trademarks MLS®, REALTOR®, and the associated logos are owned or controlled by The Canadian Real Estate Association. Used under license. This listing content provided by REALTOR.ca has been licensed by REALTOR® members of The Canadian Real Estate Association
©2026 Canadian Real Estate Association. All rights reserved.
