2 Beds
2 Baths
C$569,000
PH 02 - 30 ELM DRIVE W, Mississauga (Fairview) Ontario, L5B0N6
Property typeResidential
Courtesy of SHAZIA ERUM ALAM with ROYAL CANADIAN REALTY
Overview
Active
Listed Aug 12, 2026
Updated Aug 13
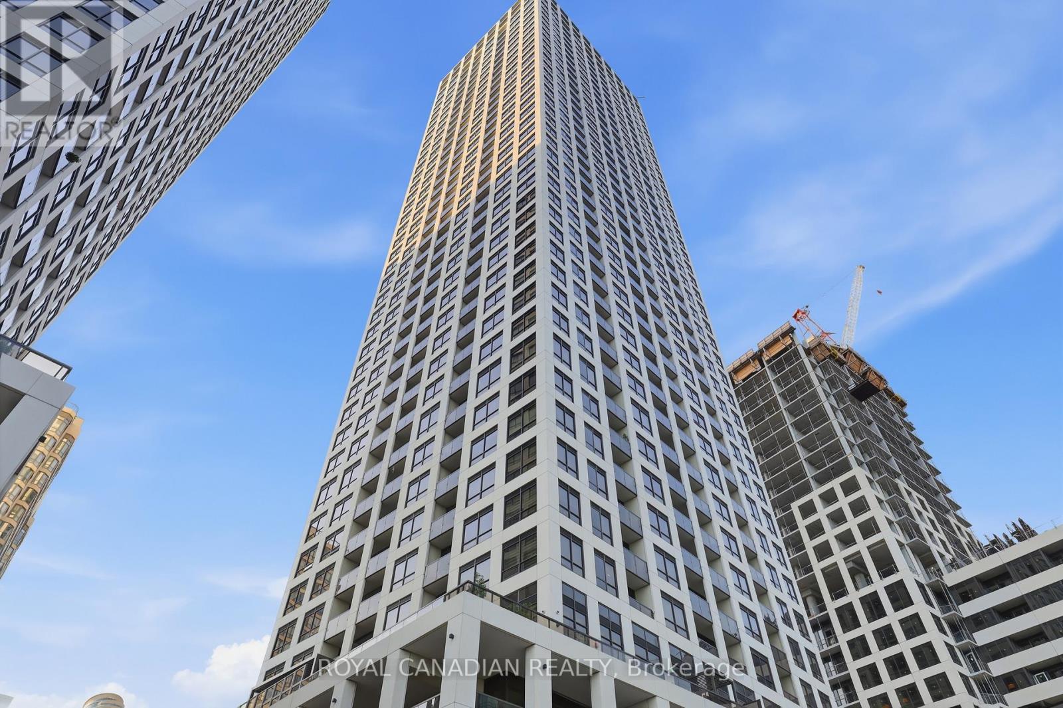
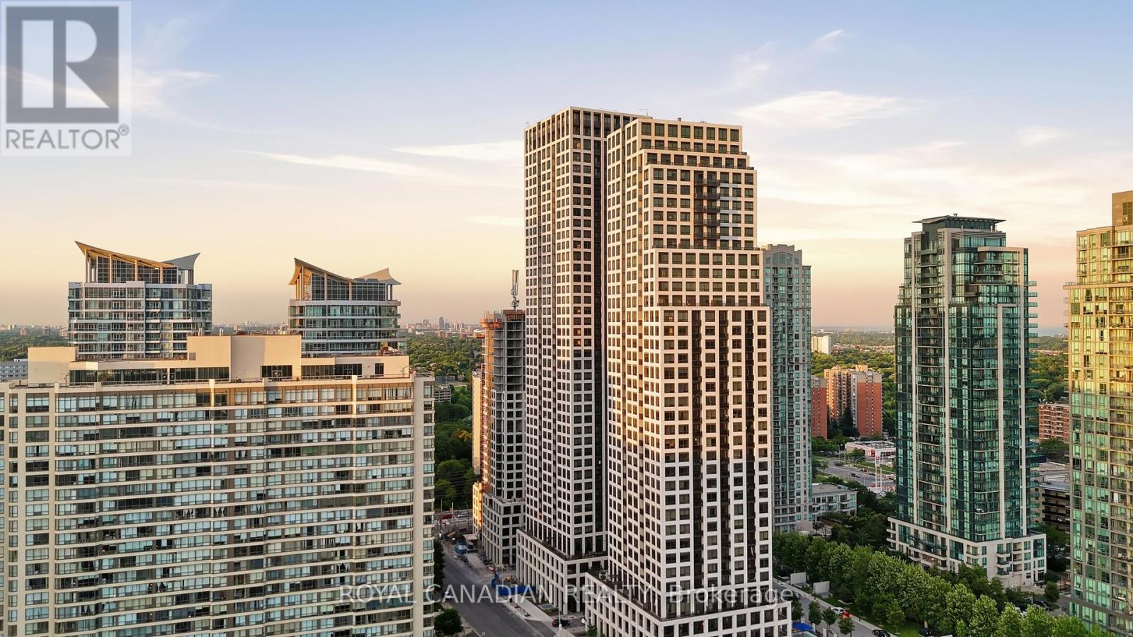
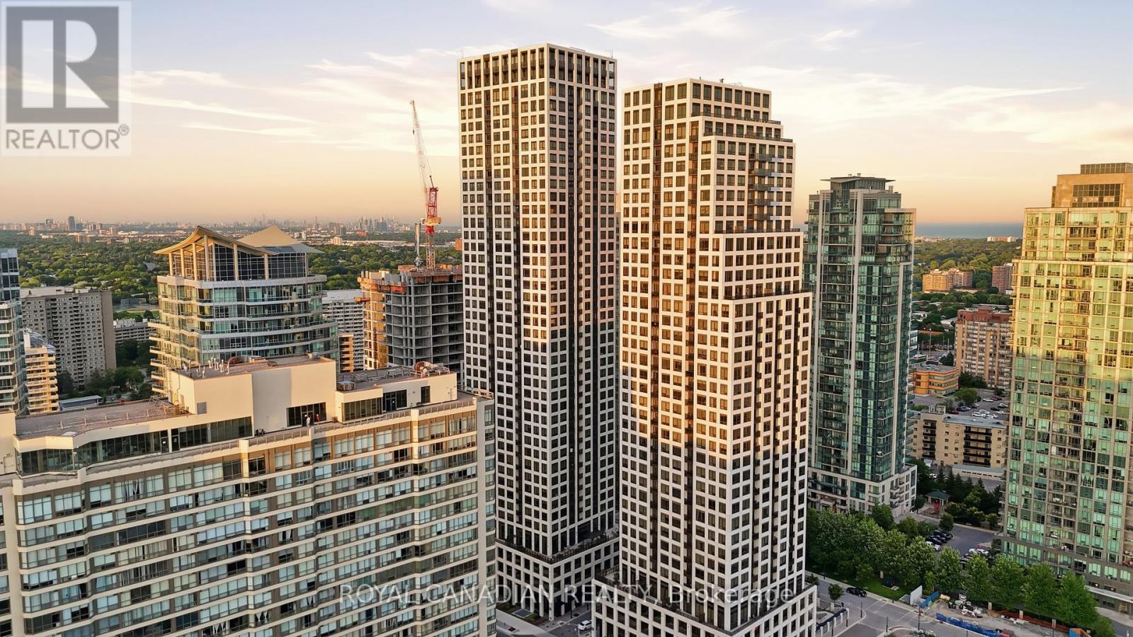
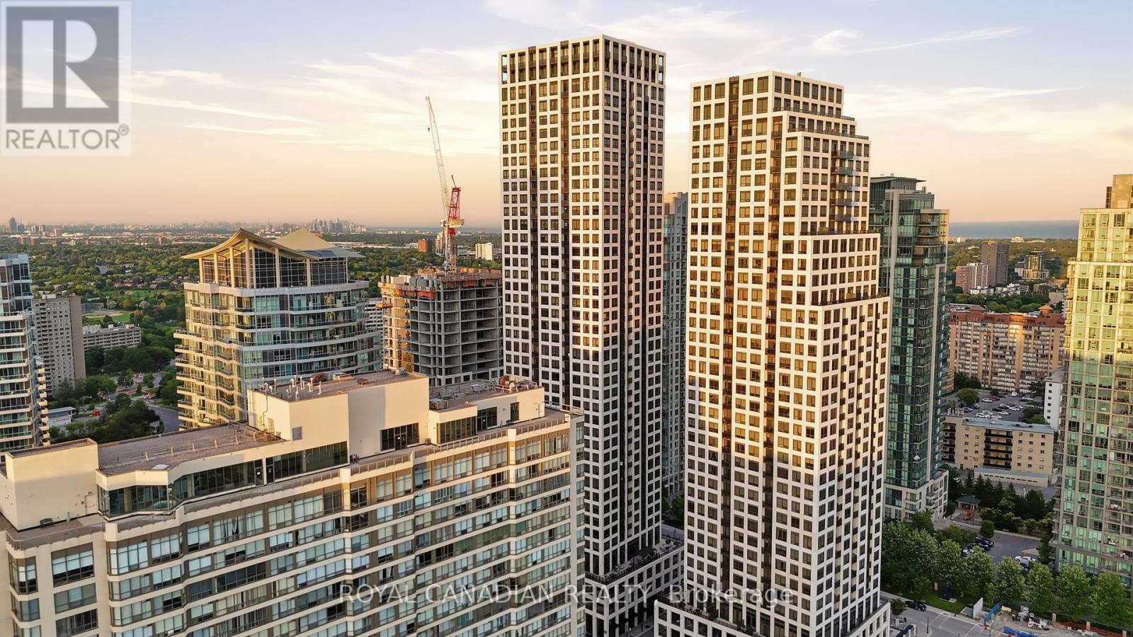
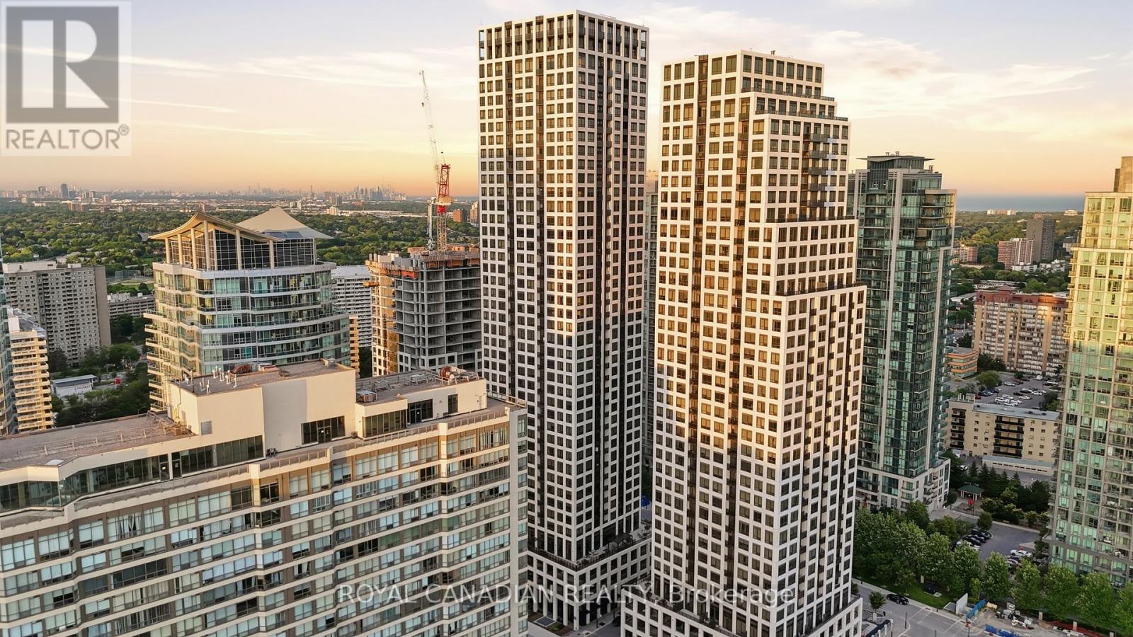
Experience luxury penthouse living at Edge Towers 2 in the heart of Mississauga. This stunning corner PH02 suite offers breathtaking Southeast views and is filled with natural light through floor-to-ceiling windows. Featuring approximately 700-799 sq. ft. of thoughtfully designed living space, this 2-bedroom, 2-bathroom residence boasts an open-concept layout, 10-ft ceilings, 8-ft interior doors, premium laminate flooring throughout, and a modern kitchen with quartz countertops, built-in stainless steel appliances, and contemporary cabinetry. The spacious primary bedroom with a private ensuite offers comfort and privacy, while the second bedroom is perfect for guests, family, or a home office. Enjoy in-suite laundry, an oversized private balcony with panoramic city and lake views, one parking space, and a storage locker. Residents have access to world-class amenities including a 24-hour concierge, gym, media room, party/meeting room, and guest suites. Ideally located just steps to Square One Shopping Centre, Celebration Square, Sheridan College, Living Arts Centre, restaurants, parks, public transit, the future Hurontario LRT, and minutes to Highways 403, 401, and QEW, this is an exceptional opportunity to own a premium penthouse in one of Mississauga's most desirable communities. (id:41202)
Additional information
- MLS® ID
- W13668474
Interior Features
- Bedrooms
- 2
- Bathrooms
- 2
- Cooling
- Yes
- Heating
- Yes
- Basement
- No
Other Property Details
- Association Fee Frequency
- Monthly
- Garage
- Yes
Courtesy of SHAZIA ERUM ALAM with ROYAL CANADIAN REALTY
The trademarks MLS®, REALTOR®, and the associated logos are owned or controlled by The Canadian Real Estate Association. Used under license. This listing content provided by REALTOR.ca has been licensed by REALTOR® members of The Canadian Real Estate Association
©2026 Canadian Real Estate Association. All rights reserved.
