3 Beds
3 Baths
2,226 sqft
C$524,900
122 Kierstead Drive, Miramichi New Brunswick, E1V6R7
Price per sqftC$235.80
Built in1994
Property size2,226 sqft
Property typeResidential
Courtesy of Lisa Mccormack with RE/MAX Professionals
Overview
Active
Updated Aug 27
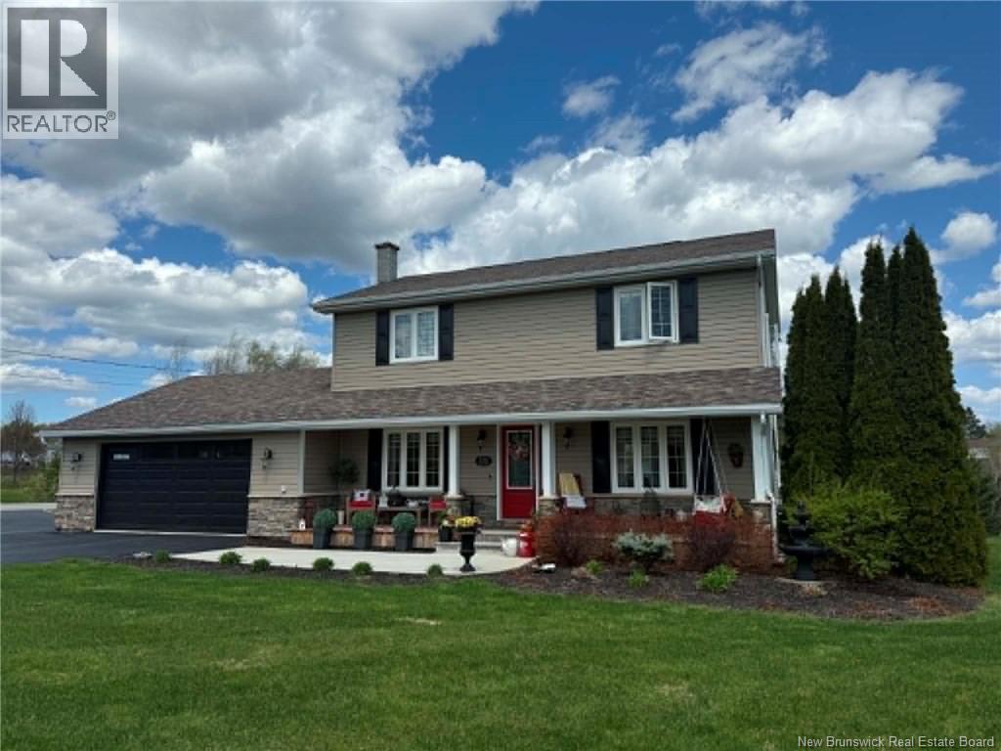
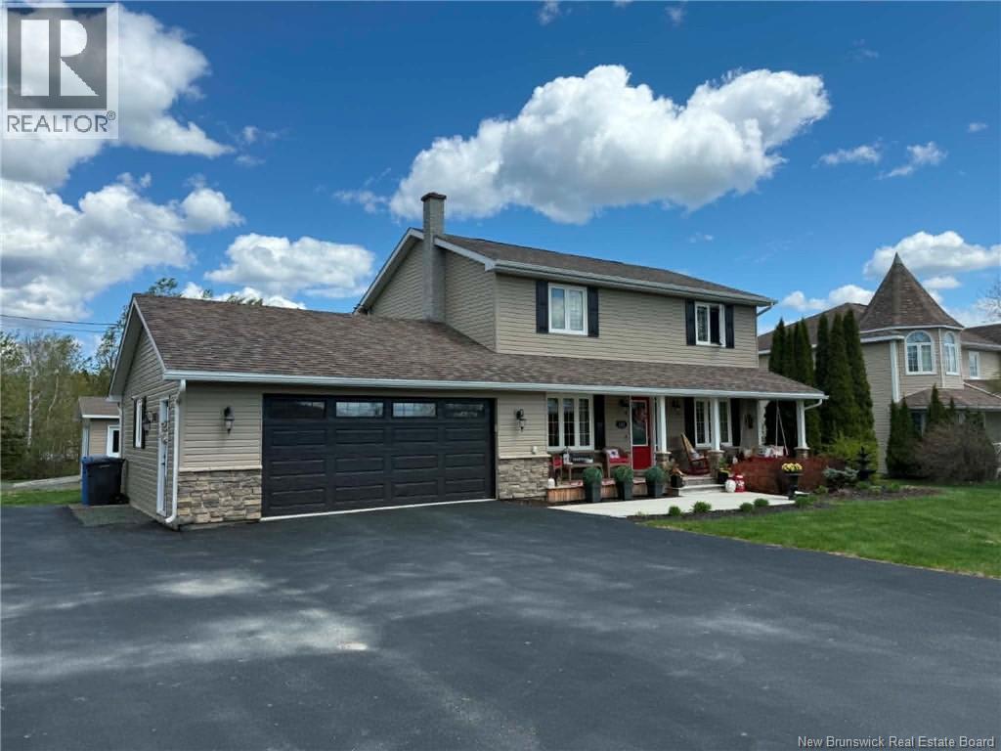
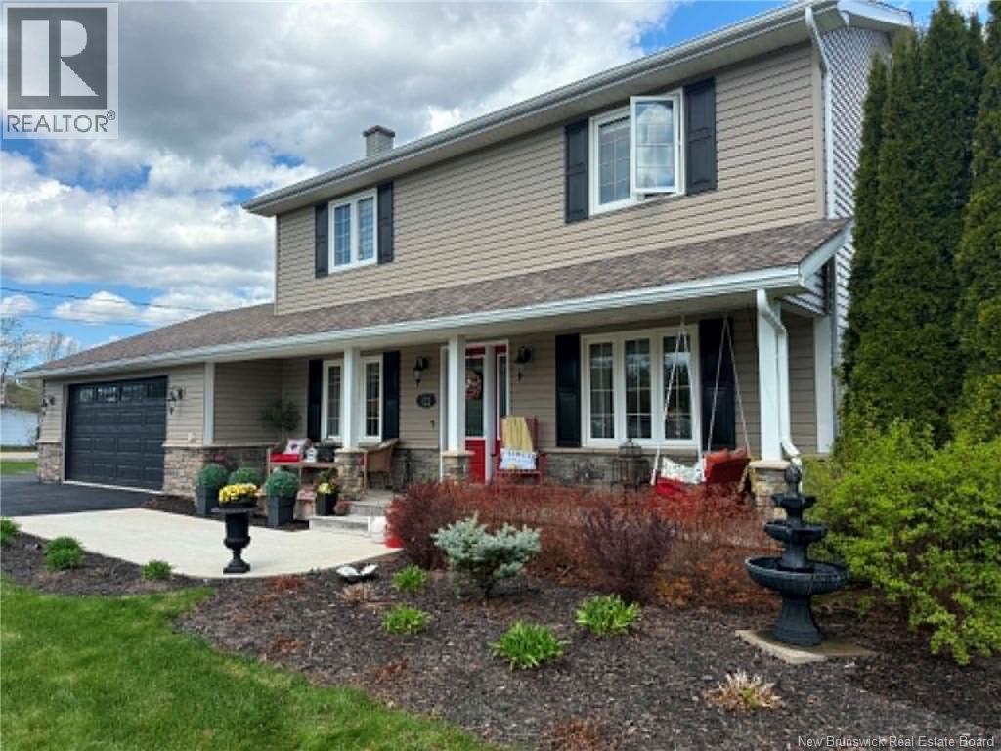
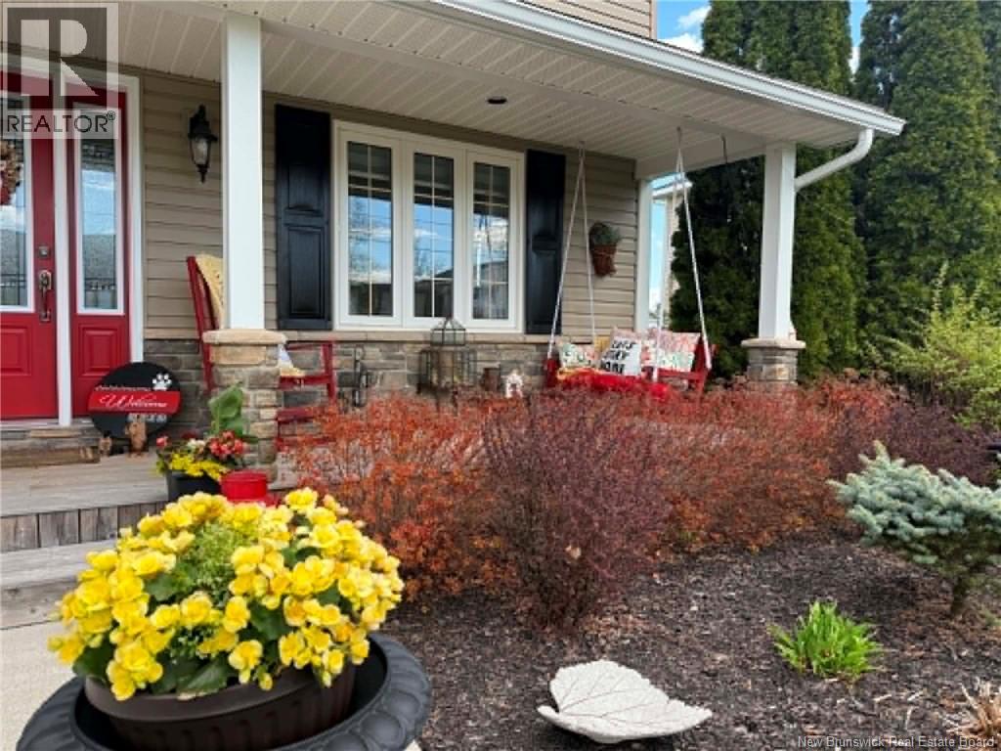
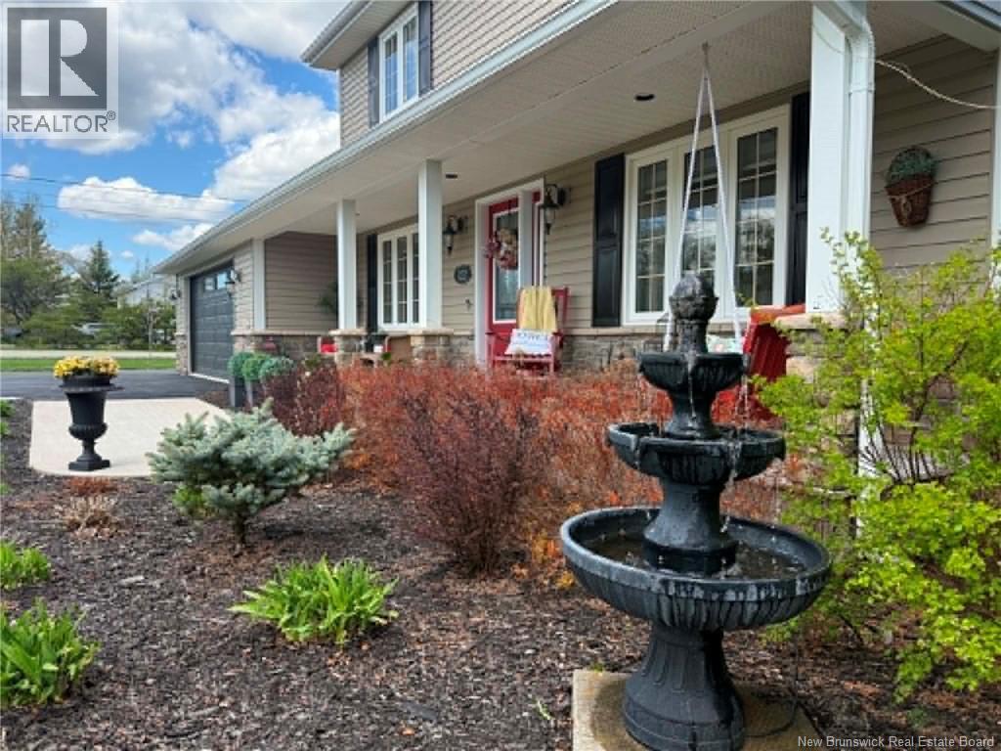
Looking for the perfect family home in a prime subdivision? Welcome to 122 Kierstead Drive located in a family-friendly neighbourhood close to schools, playgrounds, and all amenities. A place where children can ride their bikes and families can make lifelong memories. This beautiful two-storey home features an attached garage, triple paved driveway with access from both Kierstead Drive and Gratten Street, and a welcoming front porch that instantly feels like home. Enter into the bright open-concept kitchen and dining area with quartz countertops and all appliances included. The spacious living room features hardwood floors and crown moulding throughout, plus a full bath with shower on the main level. Upstairs offers a primary bedroom with walk-in closet, two additional bedrooms, and a full bath. The partially finished basement includes a rec room, laundry area with 2-piece bath, and utility/storage room. Outside, enjoy the spacious backyard with recently redone lawn perfect for children, pets, and entertaining. This home has seen many renovations over the past 3 years, which will be evident upon viewing. *Home can also be sold fully furnished if the price is right. Call now to book your private showing and make 122 Kierstead Drive your new Home Sweet Home! (id:41202)
Additional information
- MLS® ID
- NB139785
Interior Features
- Bedrooms
- 3
- Bathrooms
- 3
- Cooling
- Yes
- Heating
- Yes
- Basement
- No
Exterior Features
- Lot Size
- 0.5 Acres
Other Property Details
- Garage
- Yes
Courtesy of Lisa Mccormack with RE/MAX Professionals
The trademarks MLS®, REALTOR®, and the associated logos are owned or controlled by The Canadian Real Estate Association. Used under license. This listing content provided by REALTOR.ca has been licensed by REALTOR® members of The Canadian Real Estate Association
©2026 Canadian Real Estate Association. All rights reserved.
